£300,000 For sale
Rectory Road, Rochford, SS4 1UE
3 bedrooms | House - Semi-Detached
Key features
- SEMI DETACHED HOUSE
- POPULAR ROCHFORD LOCATION
- LOUNGE DINER
- THREE DOUBLE BEDROOMS
- GARAGE AND PARKING
- NO ONWARD CHAIN
 Request a viewing
 Email agent
Full description
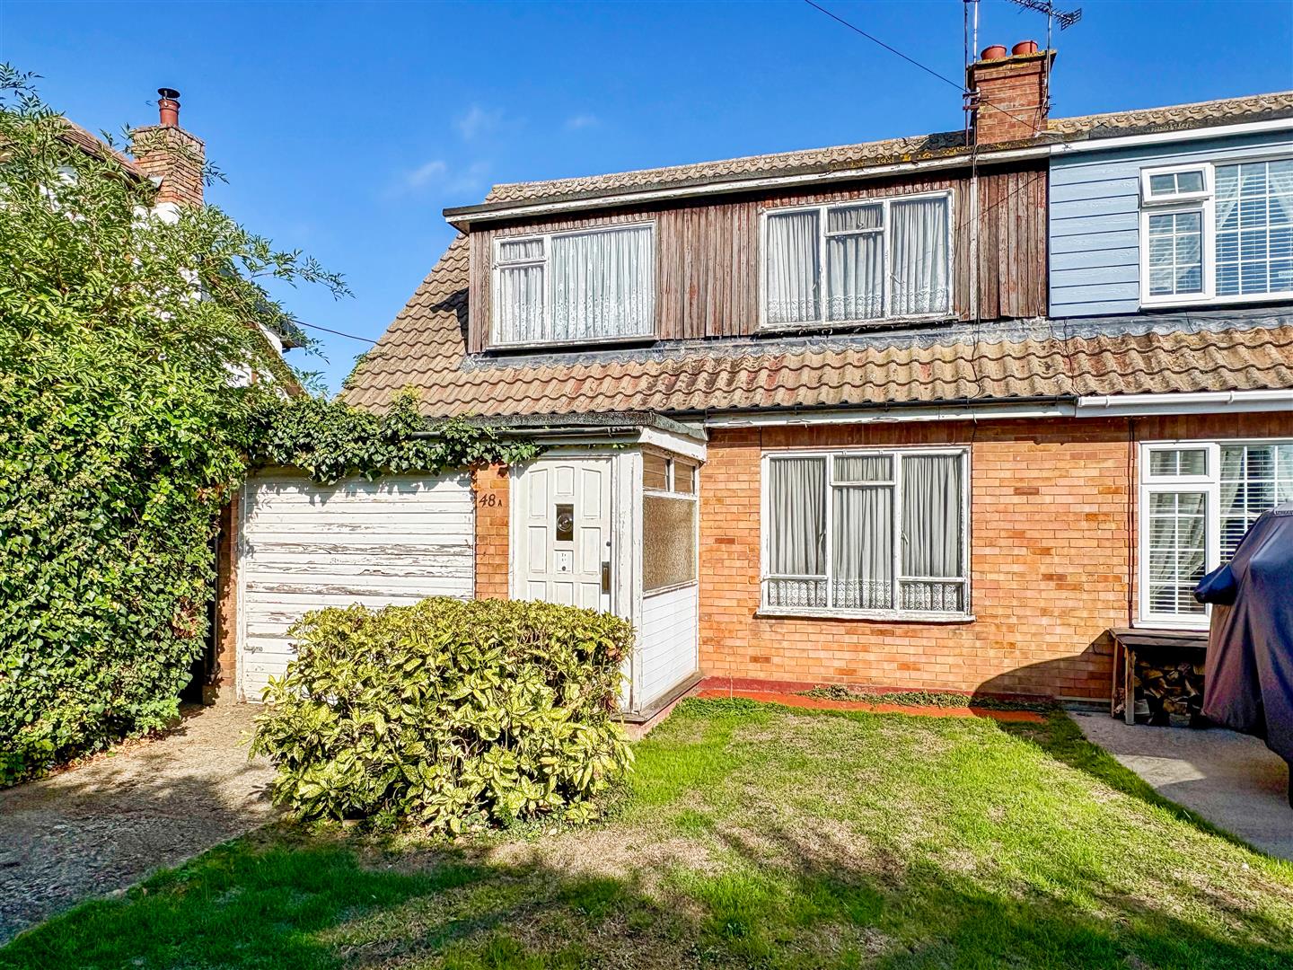
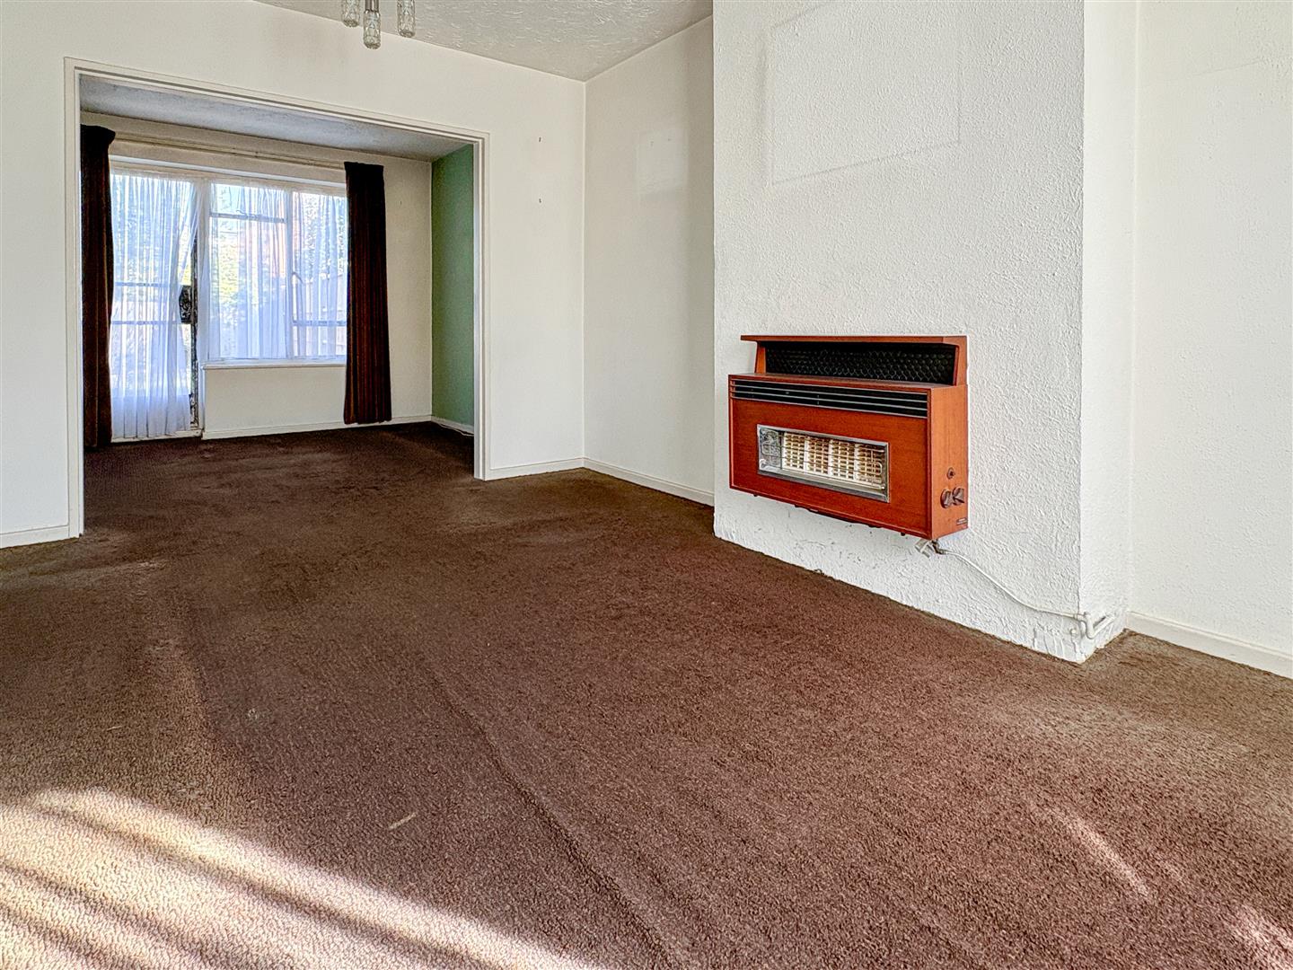
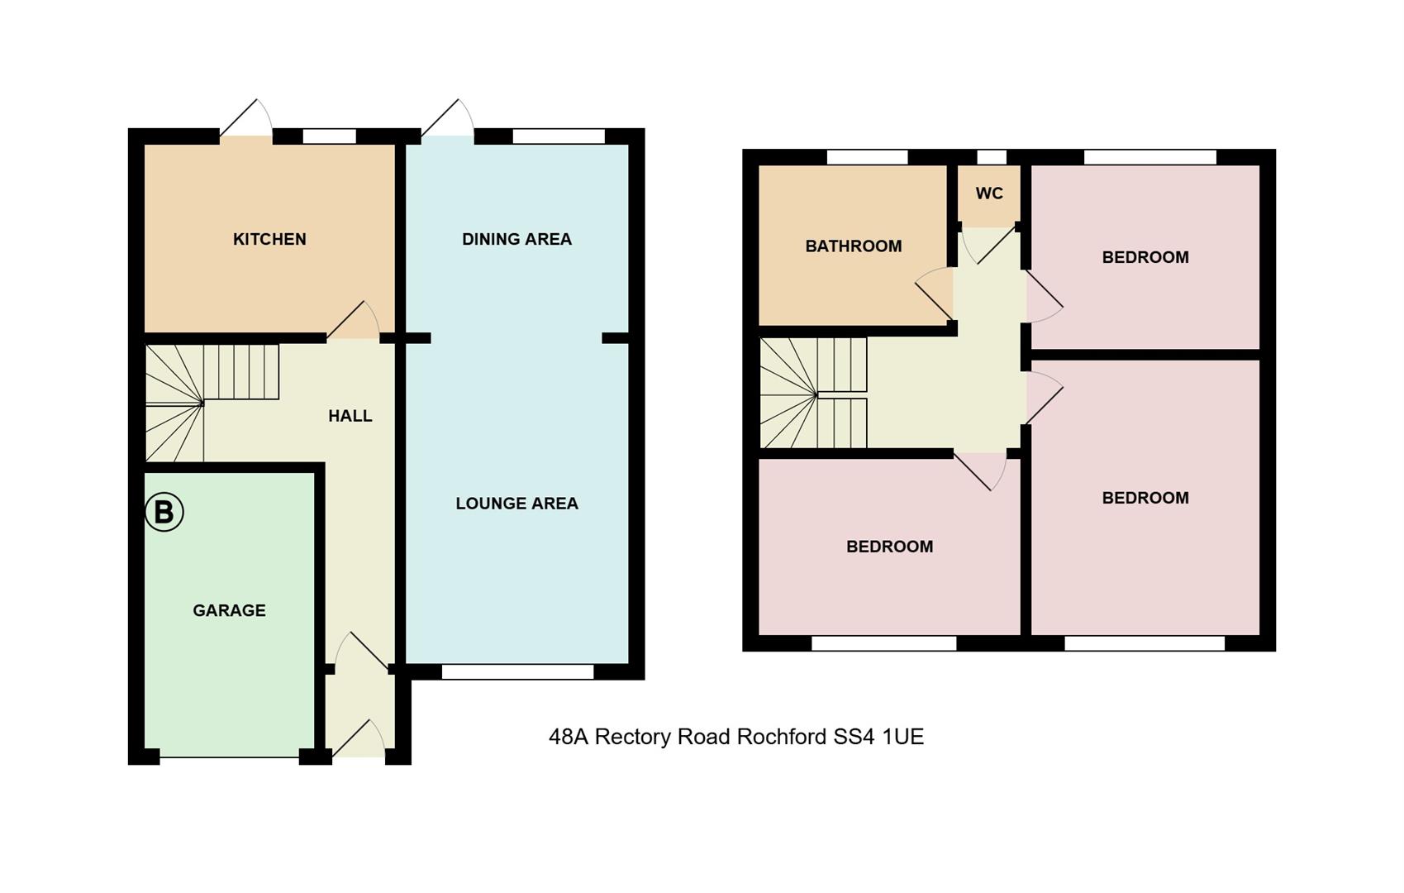
We are favoured with instructions to offer for sale this semi detached house being situated in a popular Rochford location and offering no onward chain,. The ground floor offers an open plan lounge/diner and a kitchen with access to the rear garden. The first floor has three double bedrooms and a bathroom with separated wc. There is an integral garage and further off street parking with side access to a good size rear garden. General refurbishment required.
Door to enclosed entrance porch with further door to:
Entrance hall
Stairs to first floor, carpeted, wall papered walls, radiator, under stairs storage/meter cupboard, doors off onto:
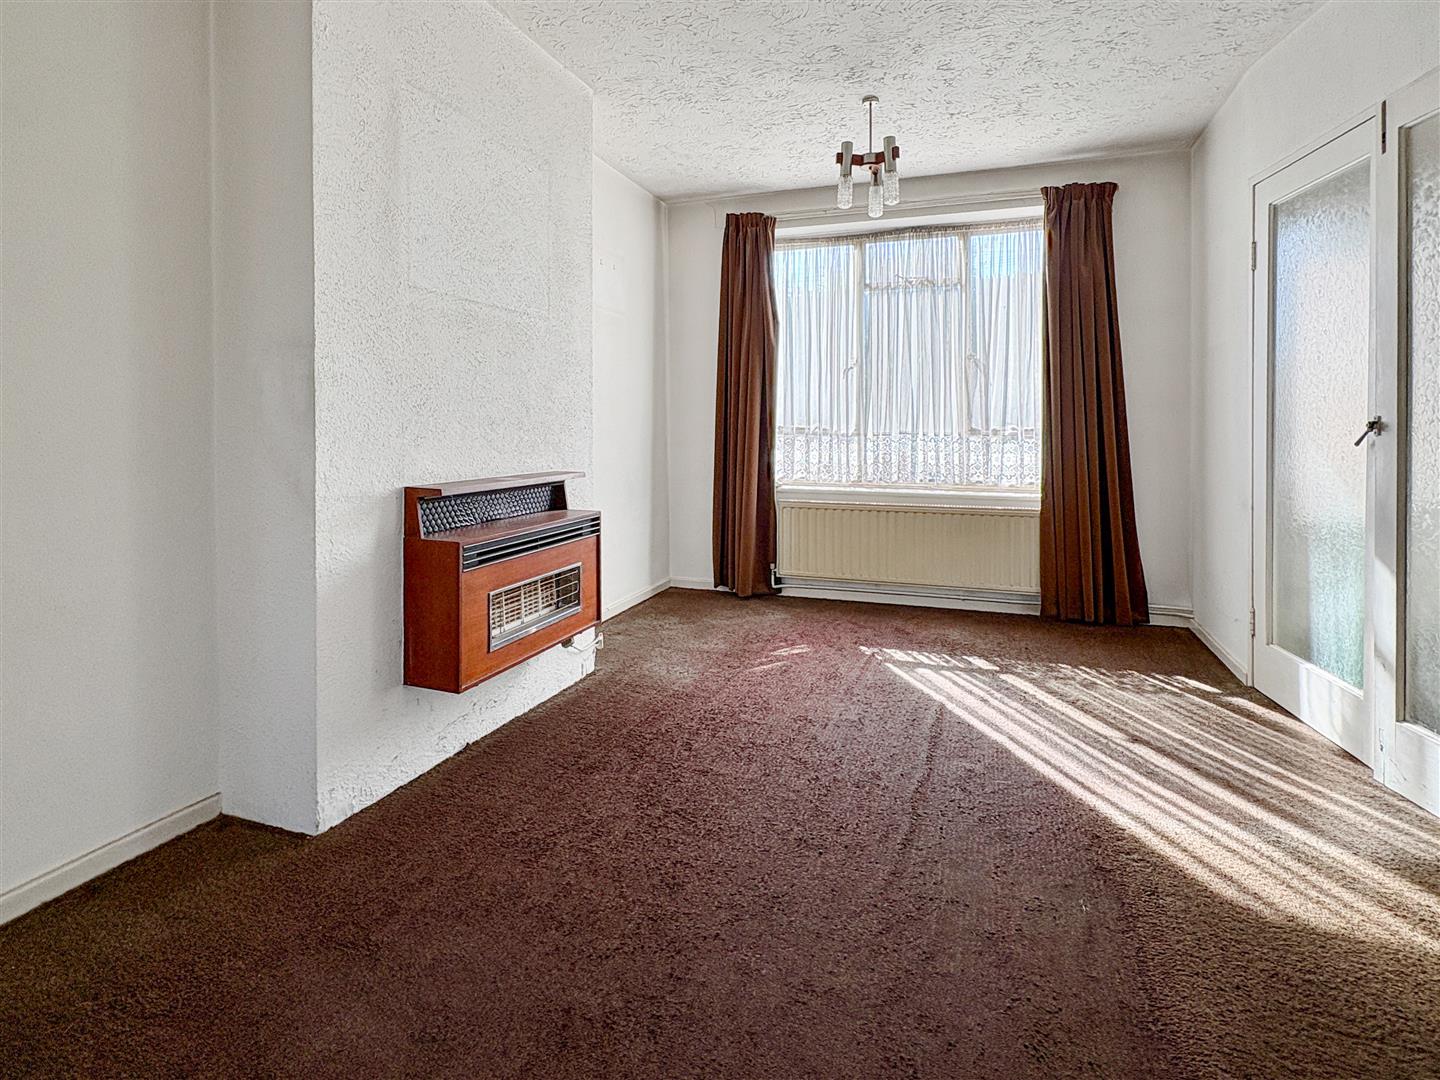
Lounge/diner
- 7.40 x 3.20 max (24'3 x 10'5 max)
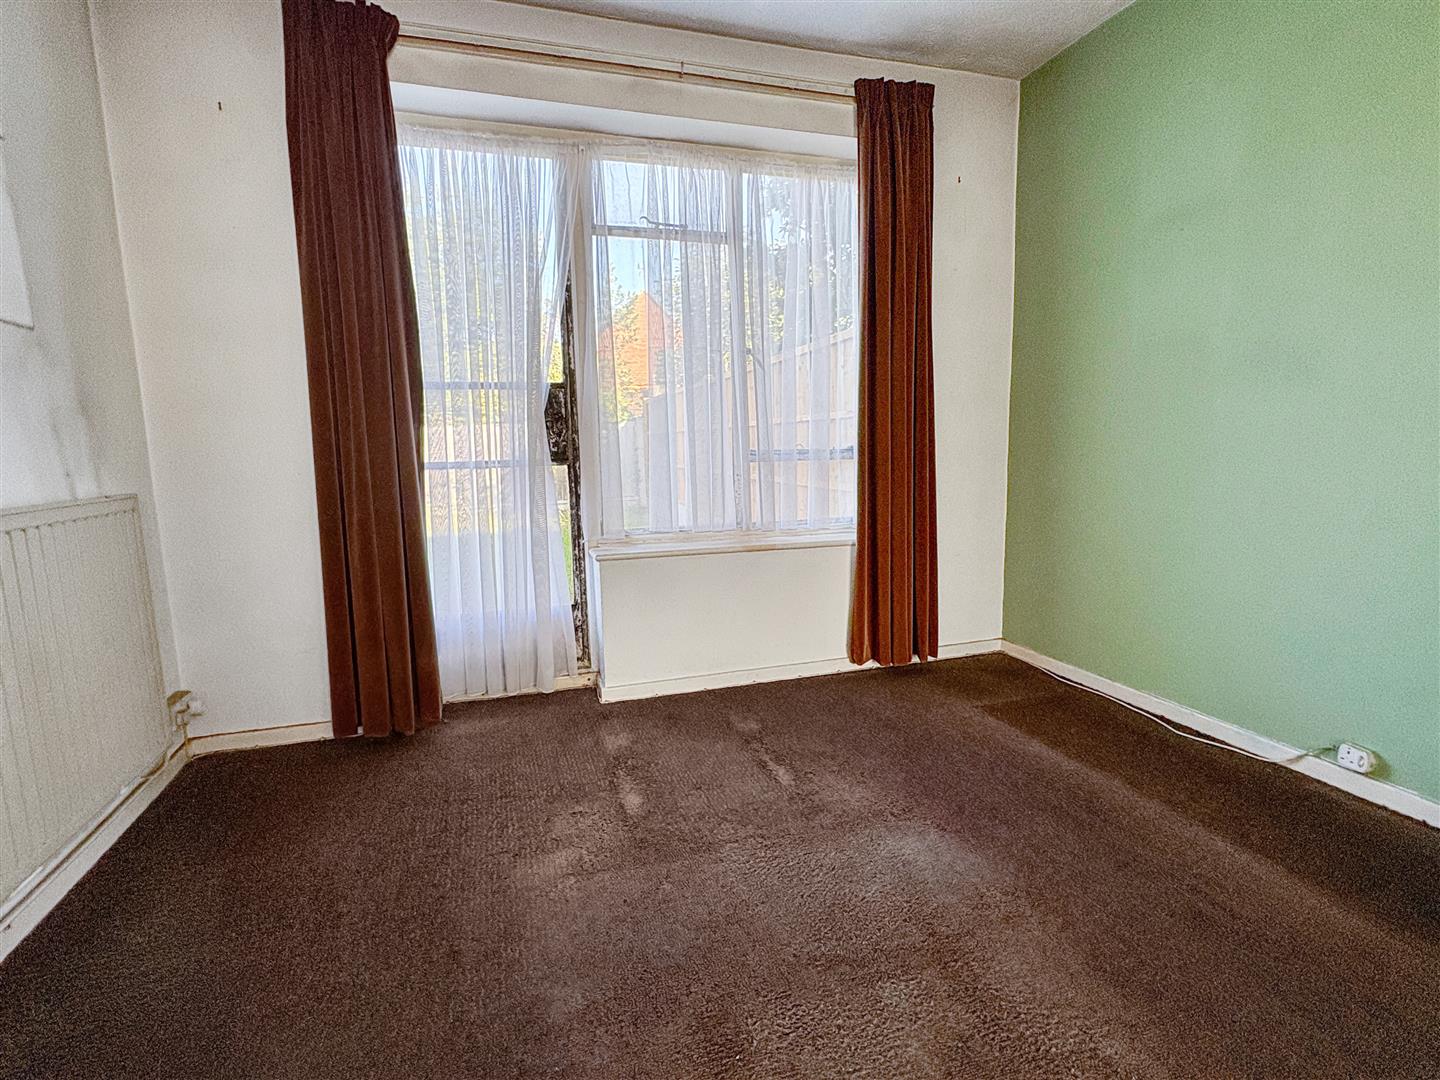
Lounge area:Glazed windows to front carpeted, fitted gas fire, radiator, wall mounted thermostat:Dining area:Carpeted, radiator, glazed windows and door leading to rear garden, door from dining area and hallway to:
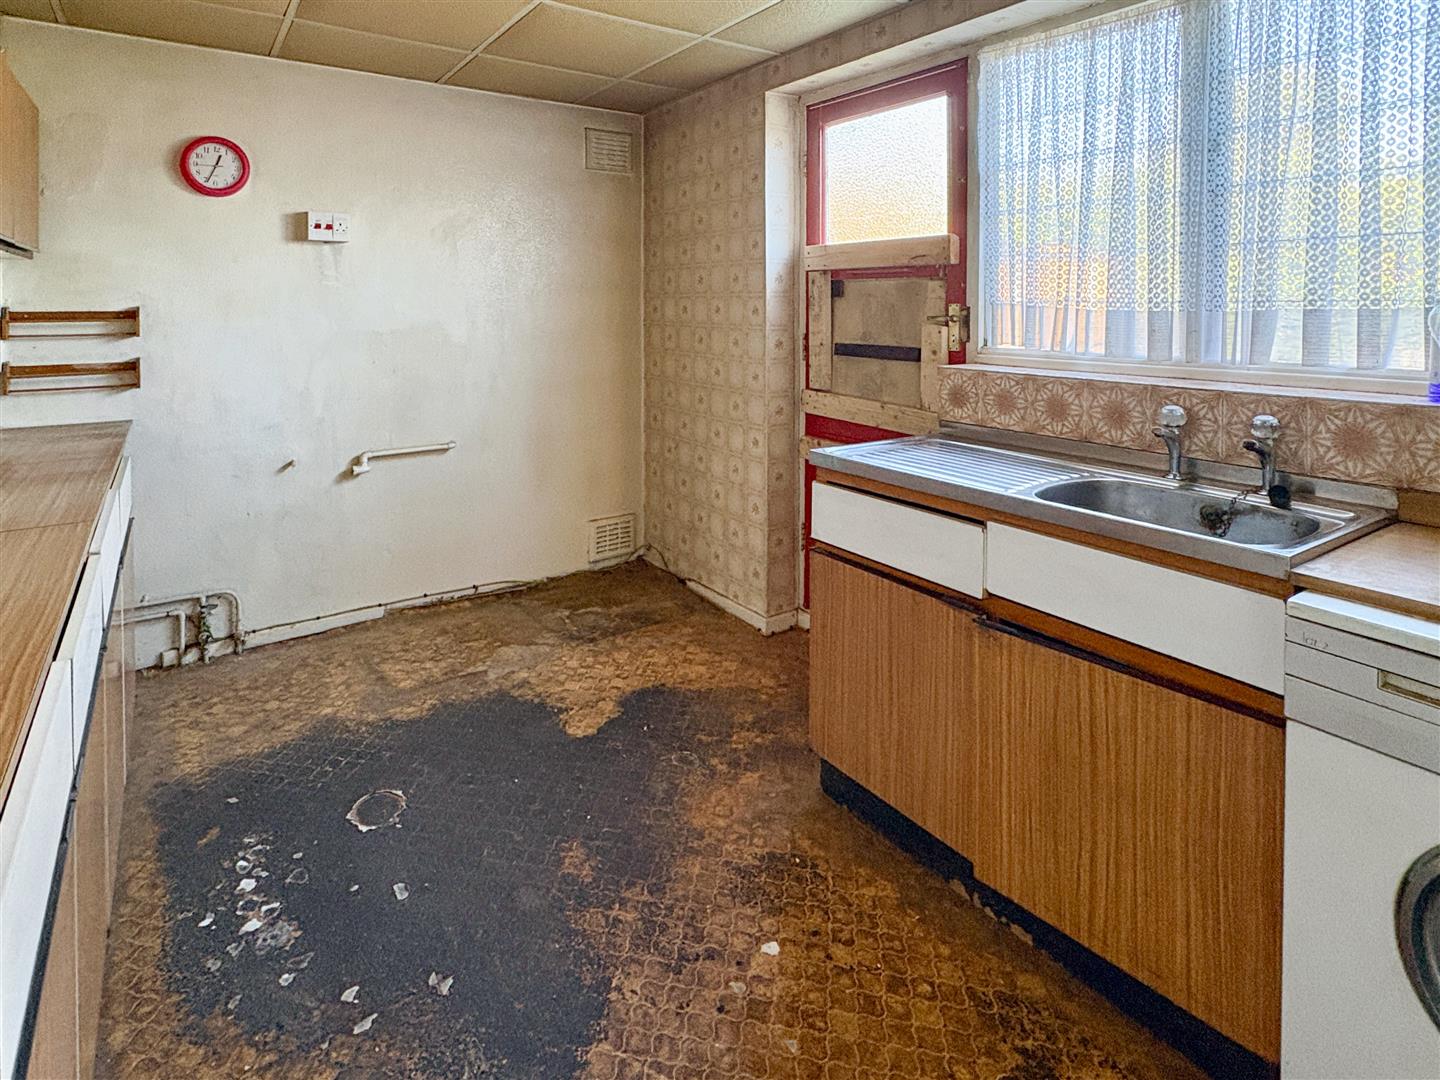
Kitchen
- 3.54 x 2.56 (11'7 x 8'4 )
Fitted with basic cupboard and draw units, stainless steel sink unit, radiator, slatted window to rear and door leading to rear garden:
Landing
glazed window to half landing with landing providing access to loft, built in cupboard housing water tank, doors off onto:
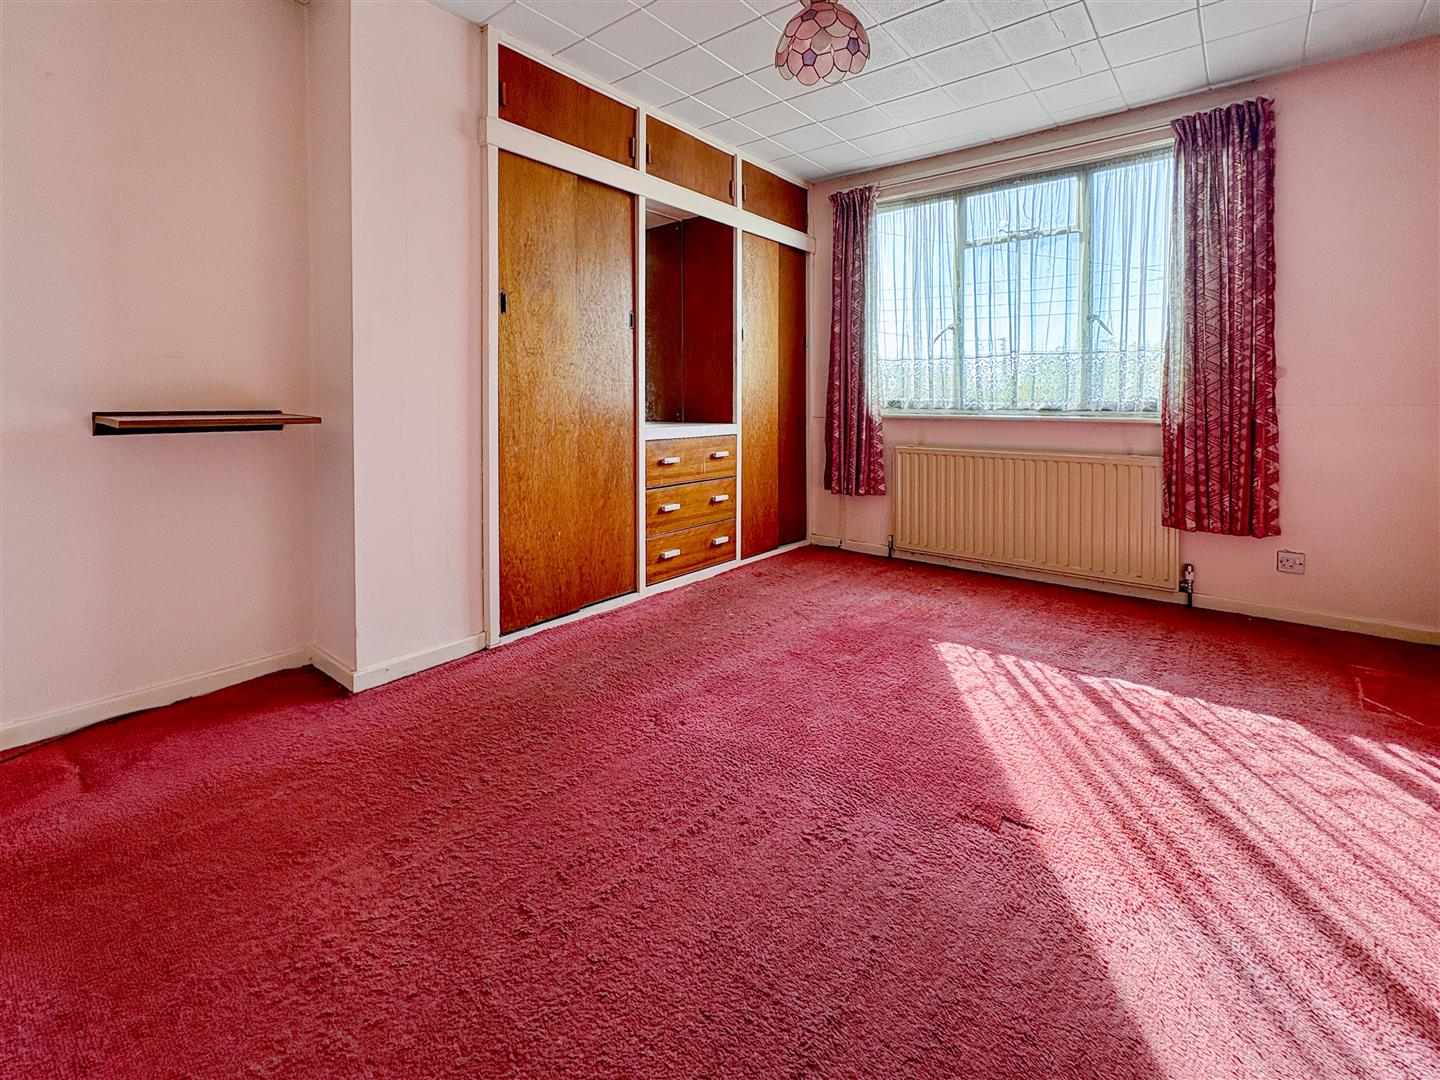
Bedroom one
- 4.03 x 3.22 to alcove (13'2 x 10'6 to alcove)
Carpeted, smooth plastered walls, glazed windows to front, built in wardrobes and draws, radiator:
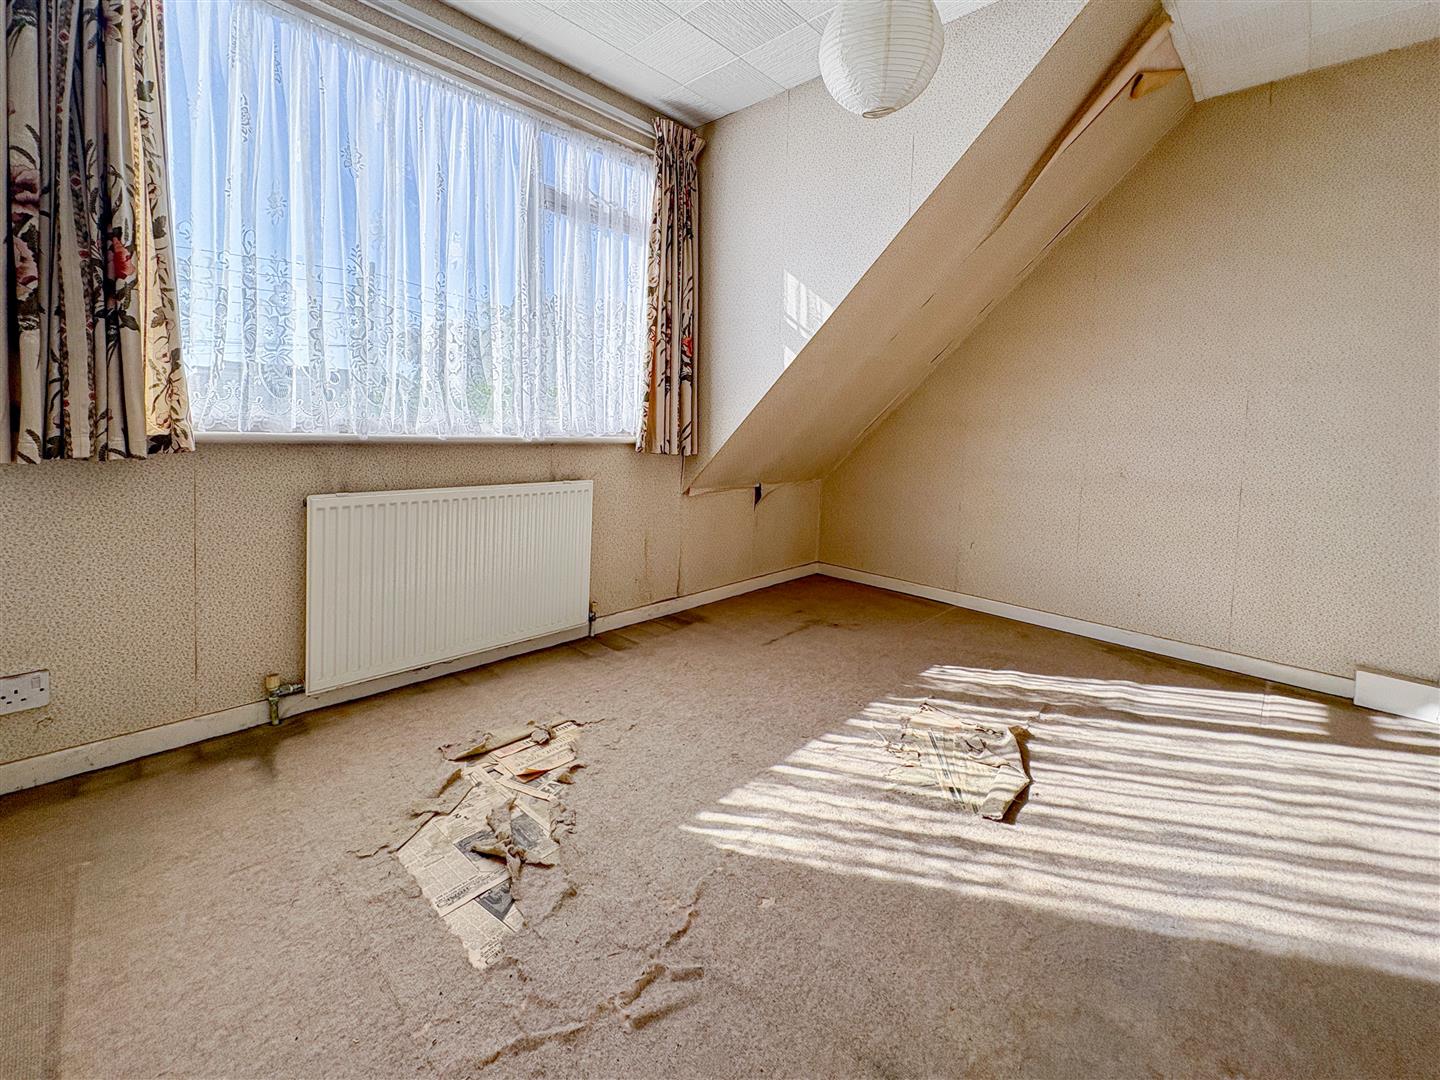
Bedroom two
- 3.55 x 2.57 (11'7 x 8'5 )
Glazed windows to front, carpeted, wall papered walls, radiator:
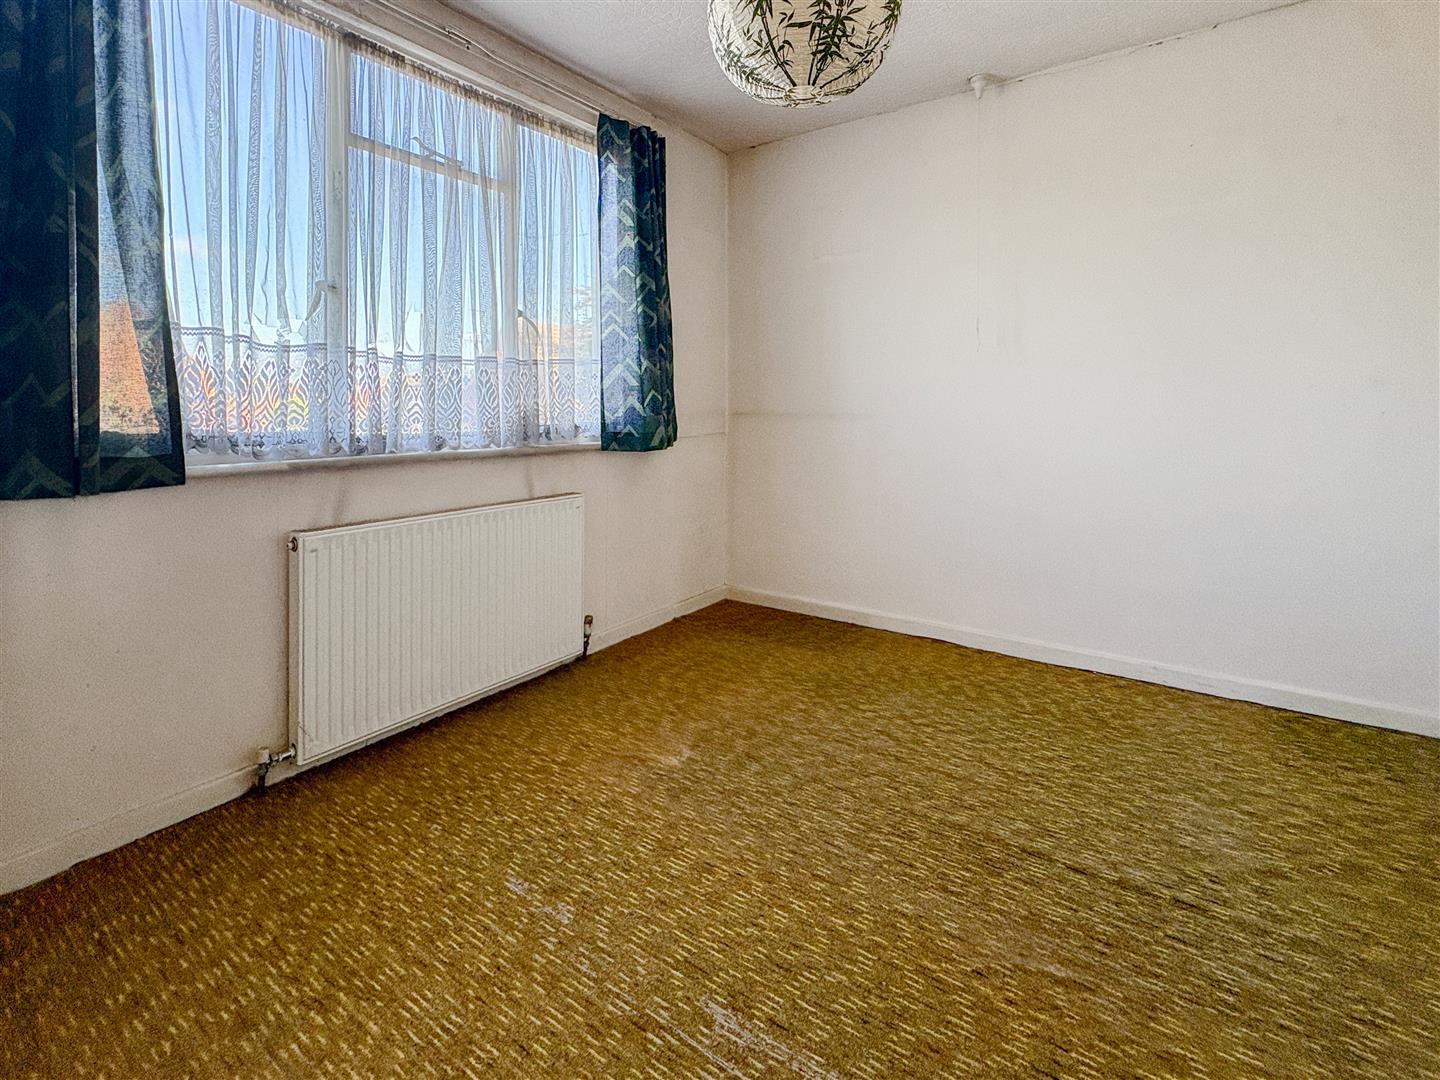
Bedroom three
- 3.21 x 2.59 (10'6 x 8'5 )
Glazed windows to rear, carpeted, smooth plastered walls, radiator:
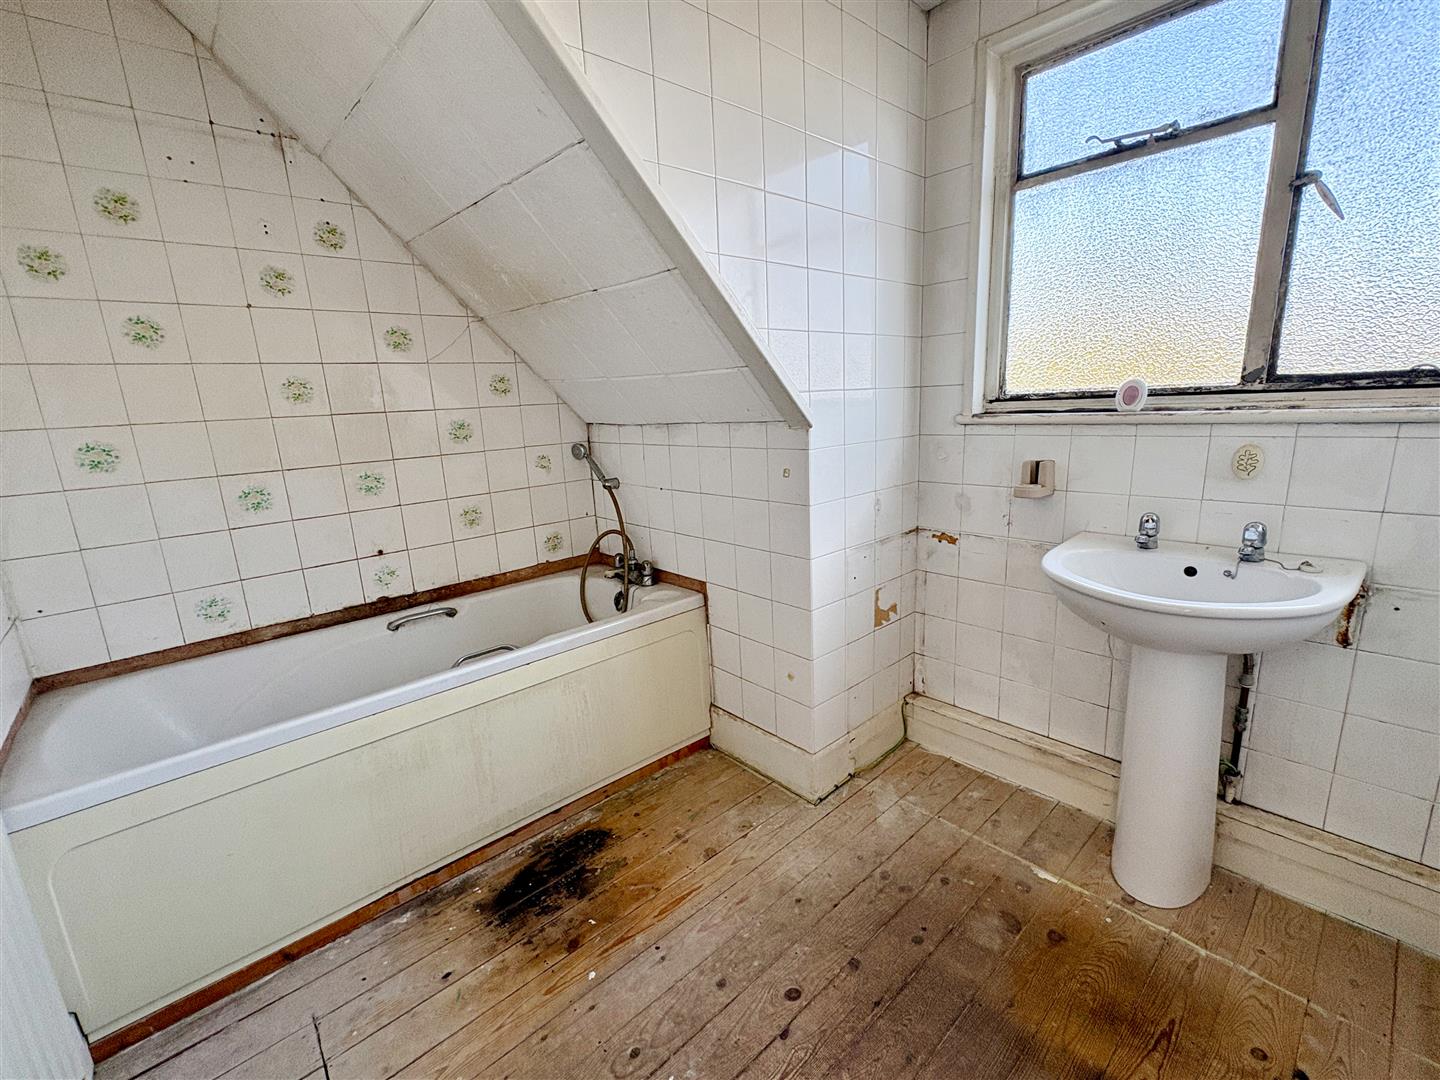
Bathroom
- 2.47 max x 2.21 max (8'1 max x 7'3 max)
Opaque glazed window to rear, panalled bath, pedastal wash hand basin, radiator, tiled walls:
Wc
Closed coupled wc, smooth plastered walls, opaque window to rear:
Externally
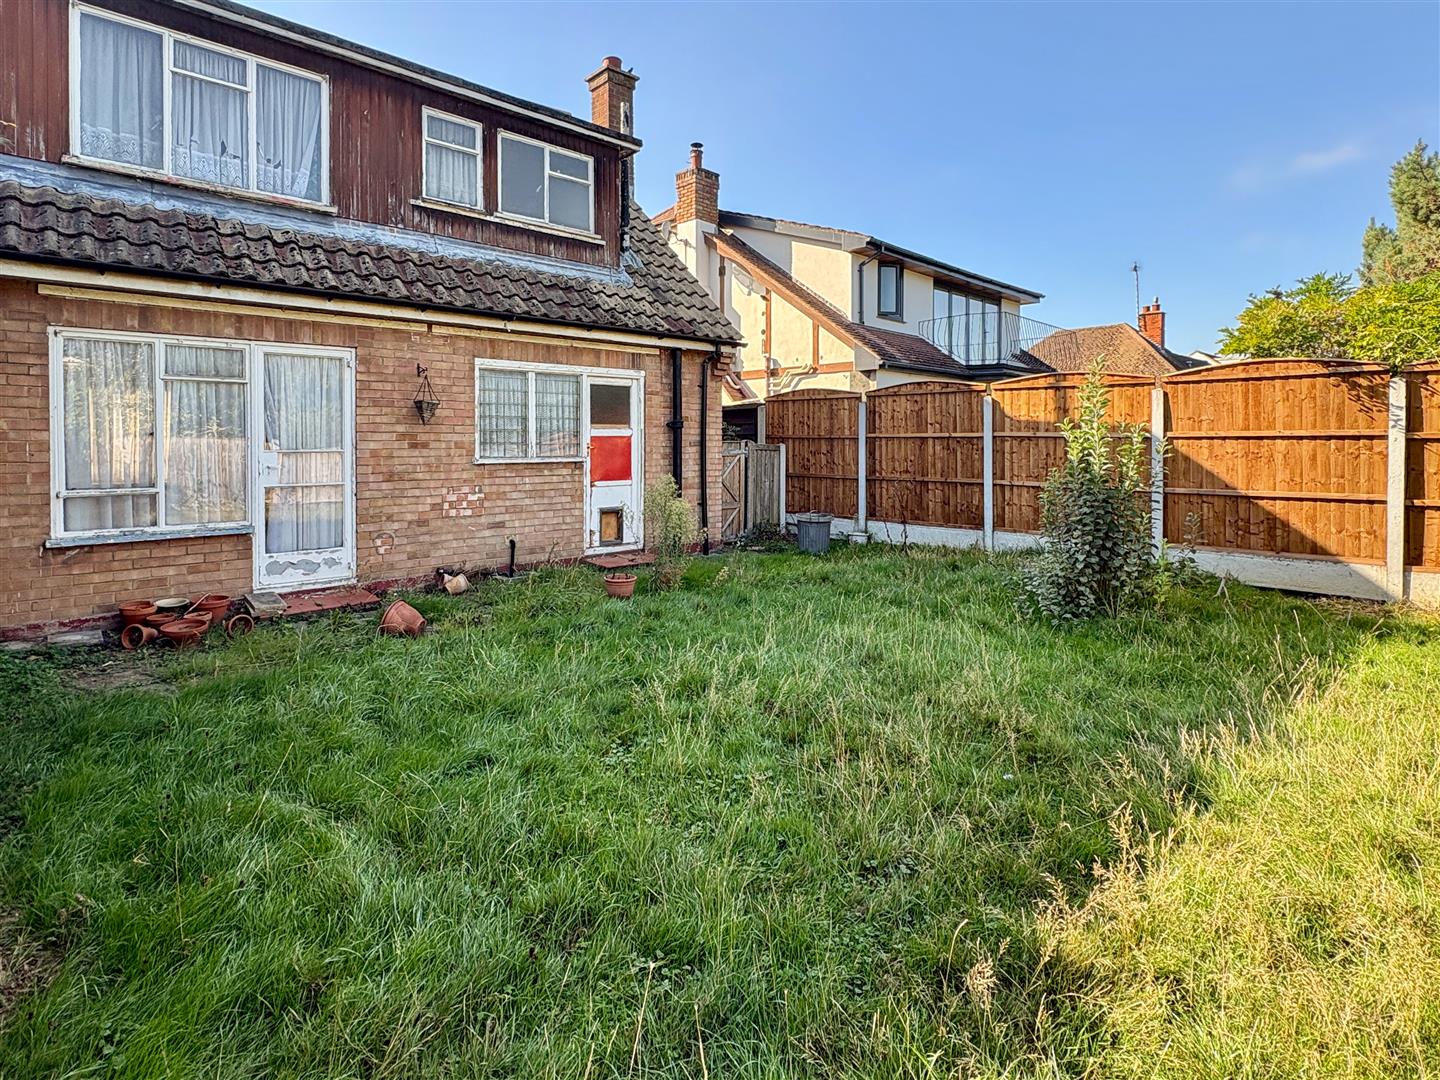
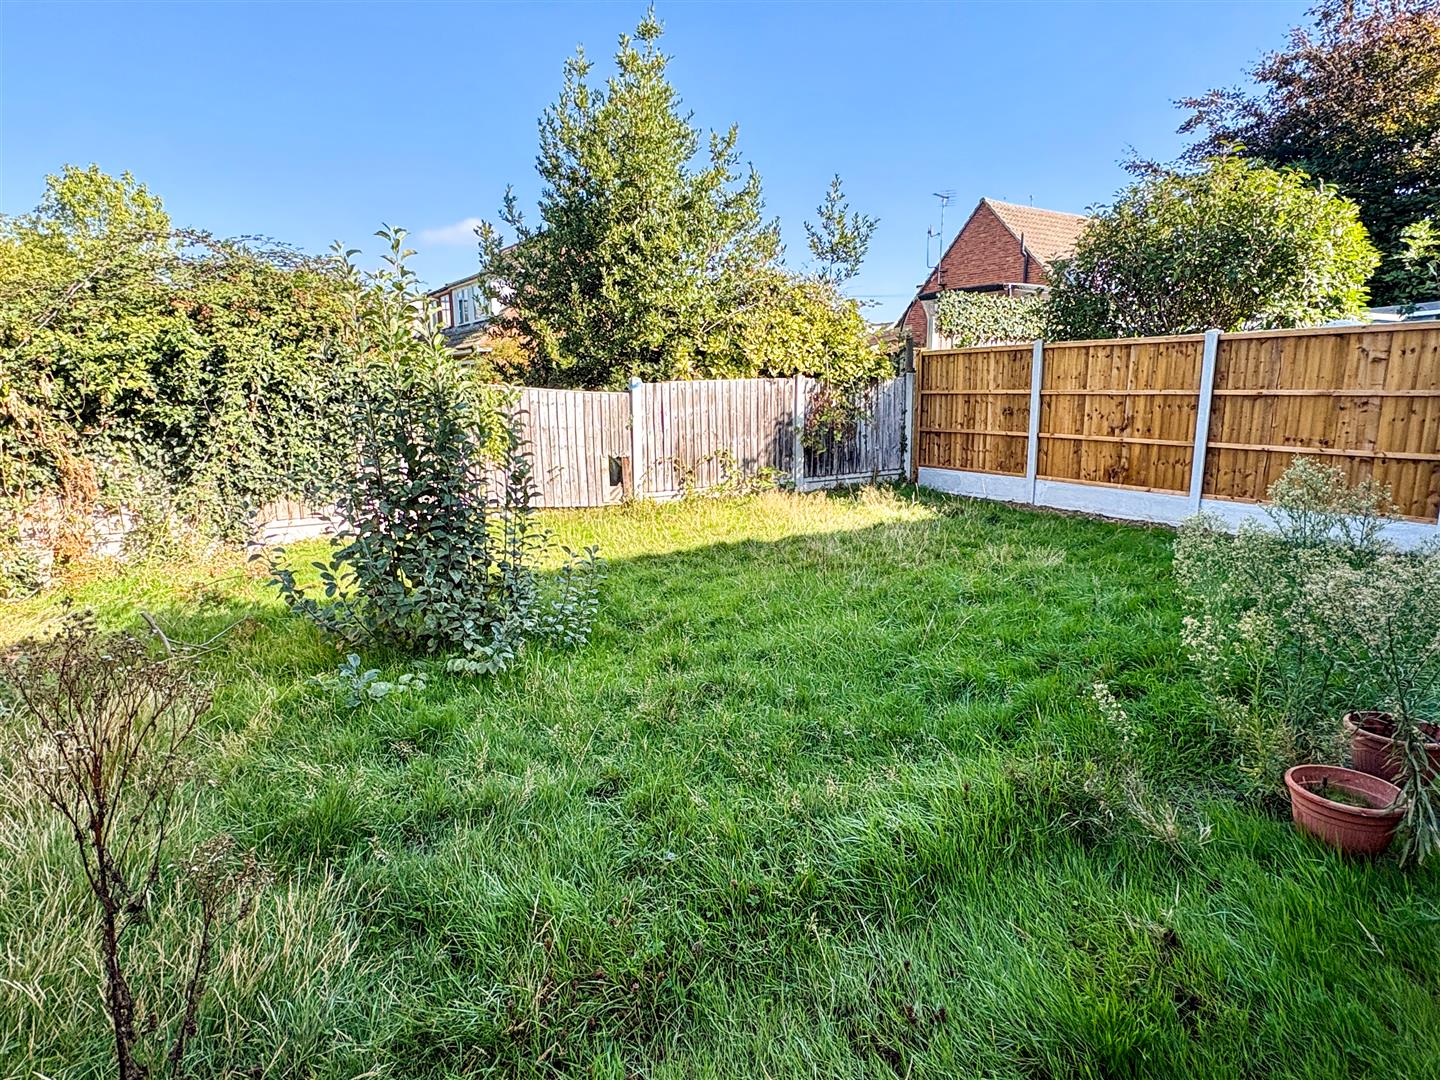
The front garden is partly laid to lawn with a hard standing providing off street parking for two vehicles leading to an integral garage providing further parking. There is side access to a rear garden which is mainly laid to lawn with a patio area to the immediate rear and fencing to boundaries.
