£435,000 For sale
Victoria Avenue, Southend On Sea, SS2 6NJ
3 bedrooms | Bungalow - Detached
Key features
- SPACIOUS DETACHED BUNGALOW
- REFURBISHED TROUGHOUT
- THREE DOUBLE BEDROOMS
- NEW KITCHEN AND BATHROOM
- NEW FLOORING AND DECORATION
- AMPLE OFF STREET PARKING
- NO ONWARD CHAIN
 Request a viewing
 Email agent
Full description
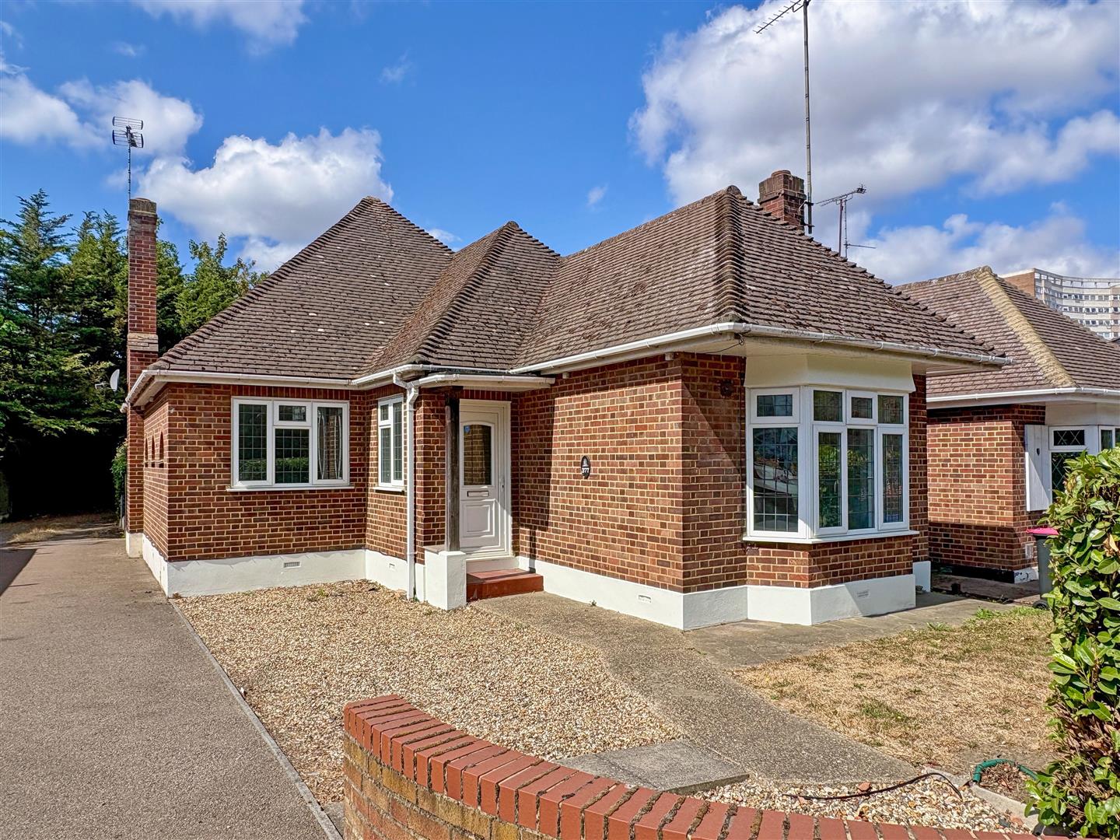
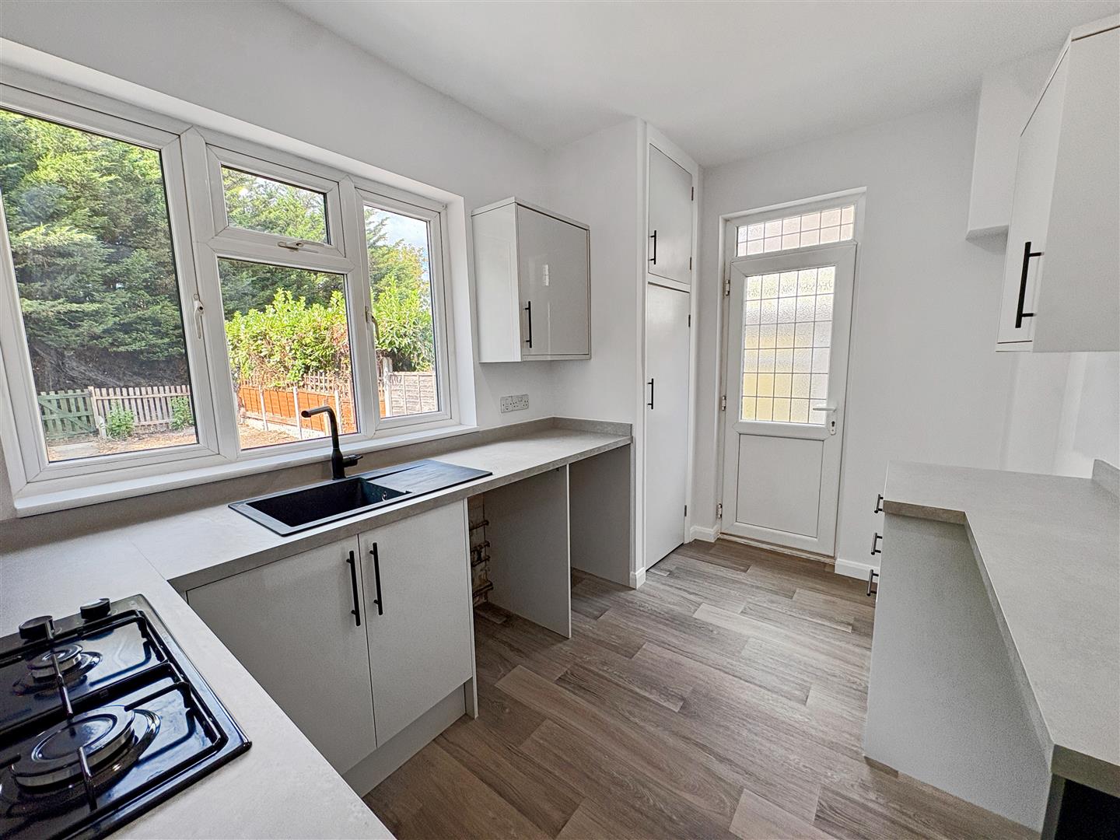
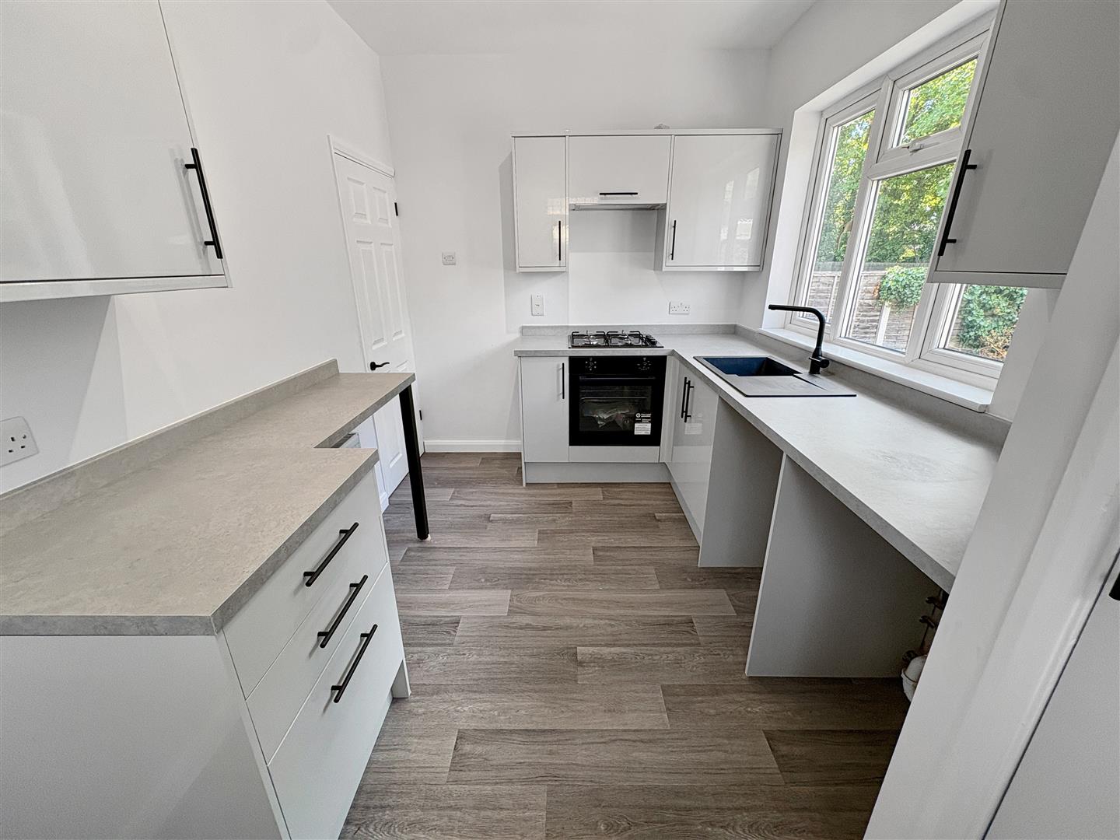
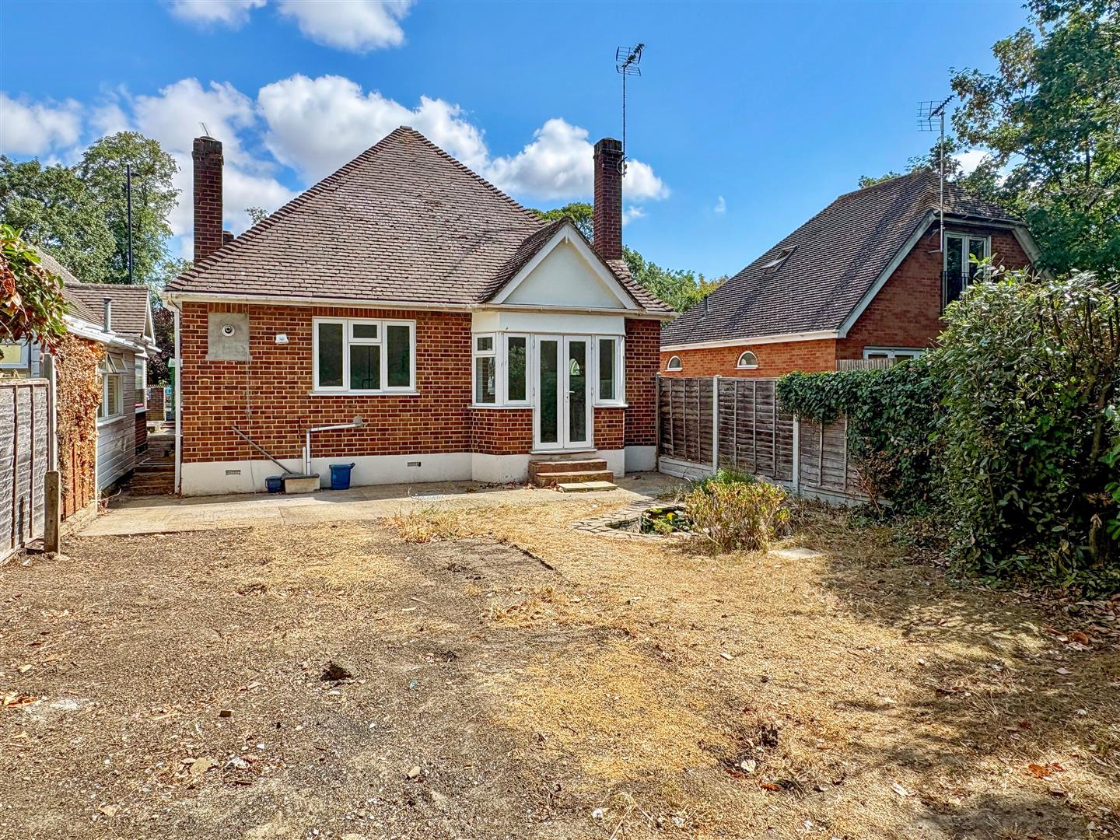
Sorrell are favoured with instructions to offer for sale this refurbished fully detached three double bedroom bungalow situated within a central location of Southend close to priory park. The property benefits from new fixtures and fittings, new flooring and redecoration. There is a good size lounge/diner, kitchen with built in electric oven and hob with recess for upright fridge/freezer, plumbing and recess for washing machine and dishwasher. The bathroom has a built in thermostatic shower over and there is ample off street parking with one space to the front and garage and parking to rear with a further parcel of land providing off street parking for three vehicles. No onward chain.
UPVC door to:
Entrance hall
Vinyl flooring, smooth plastered walls to coved ceiling, double glazed leaded windows to side, radiator, access to loft, wall mounted thermostat, door off onto:
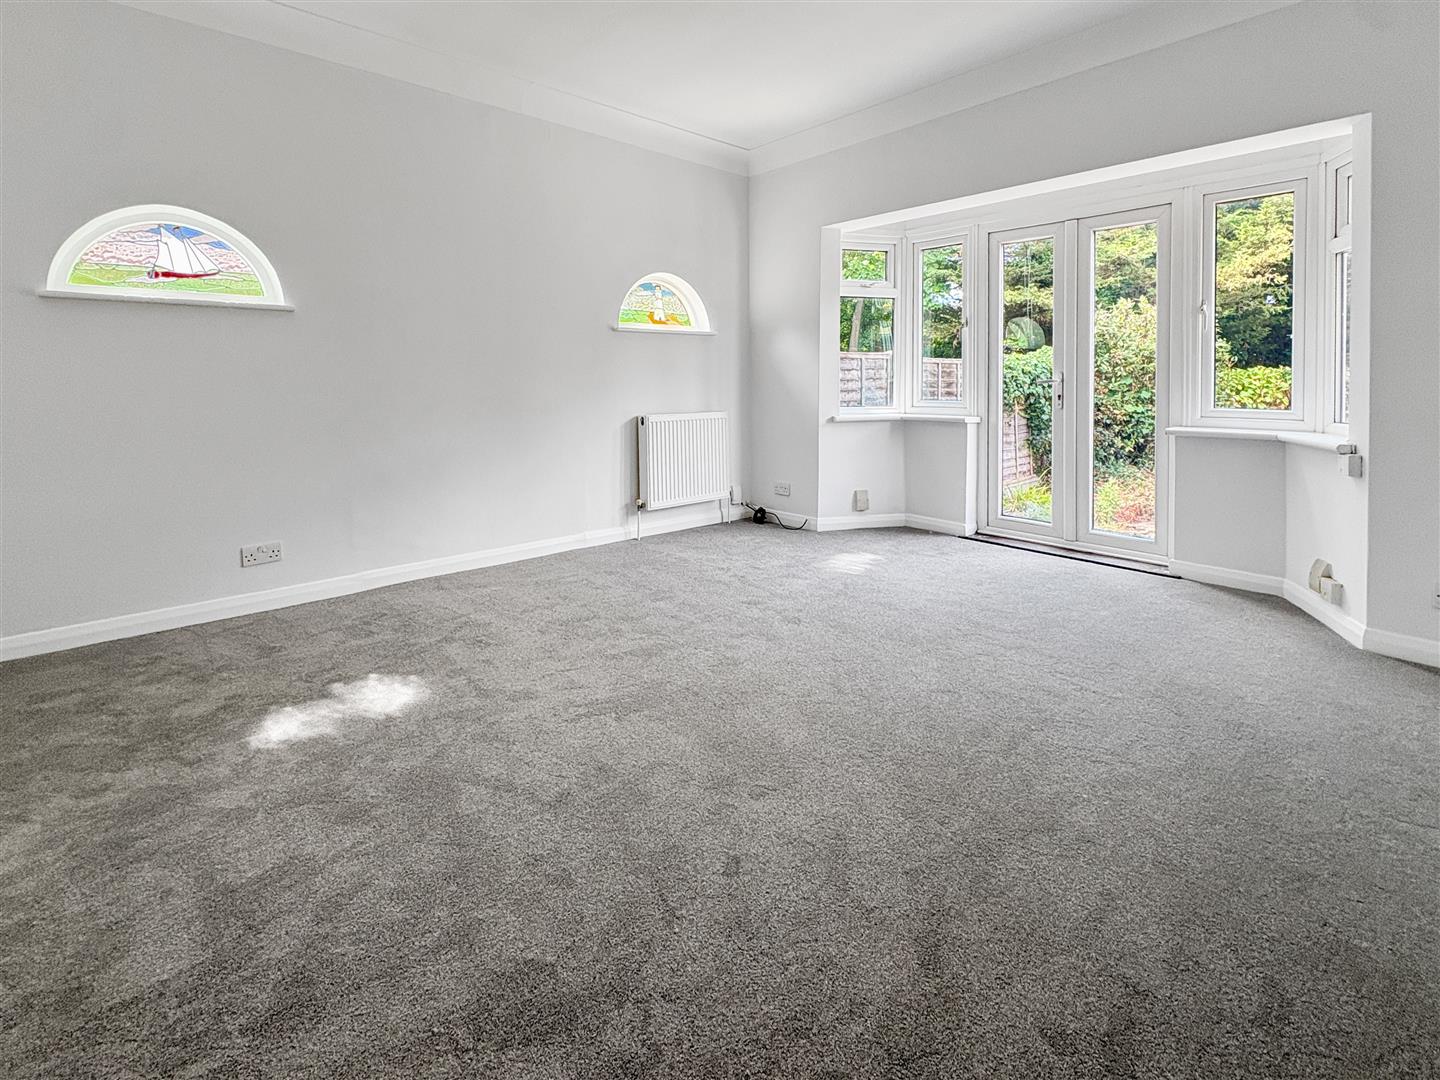
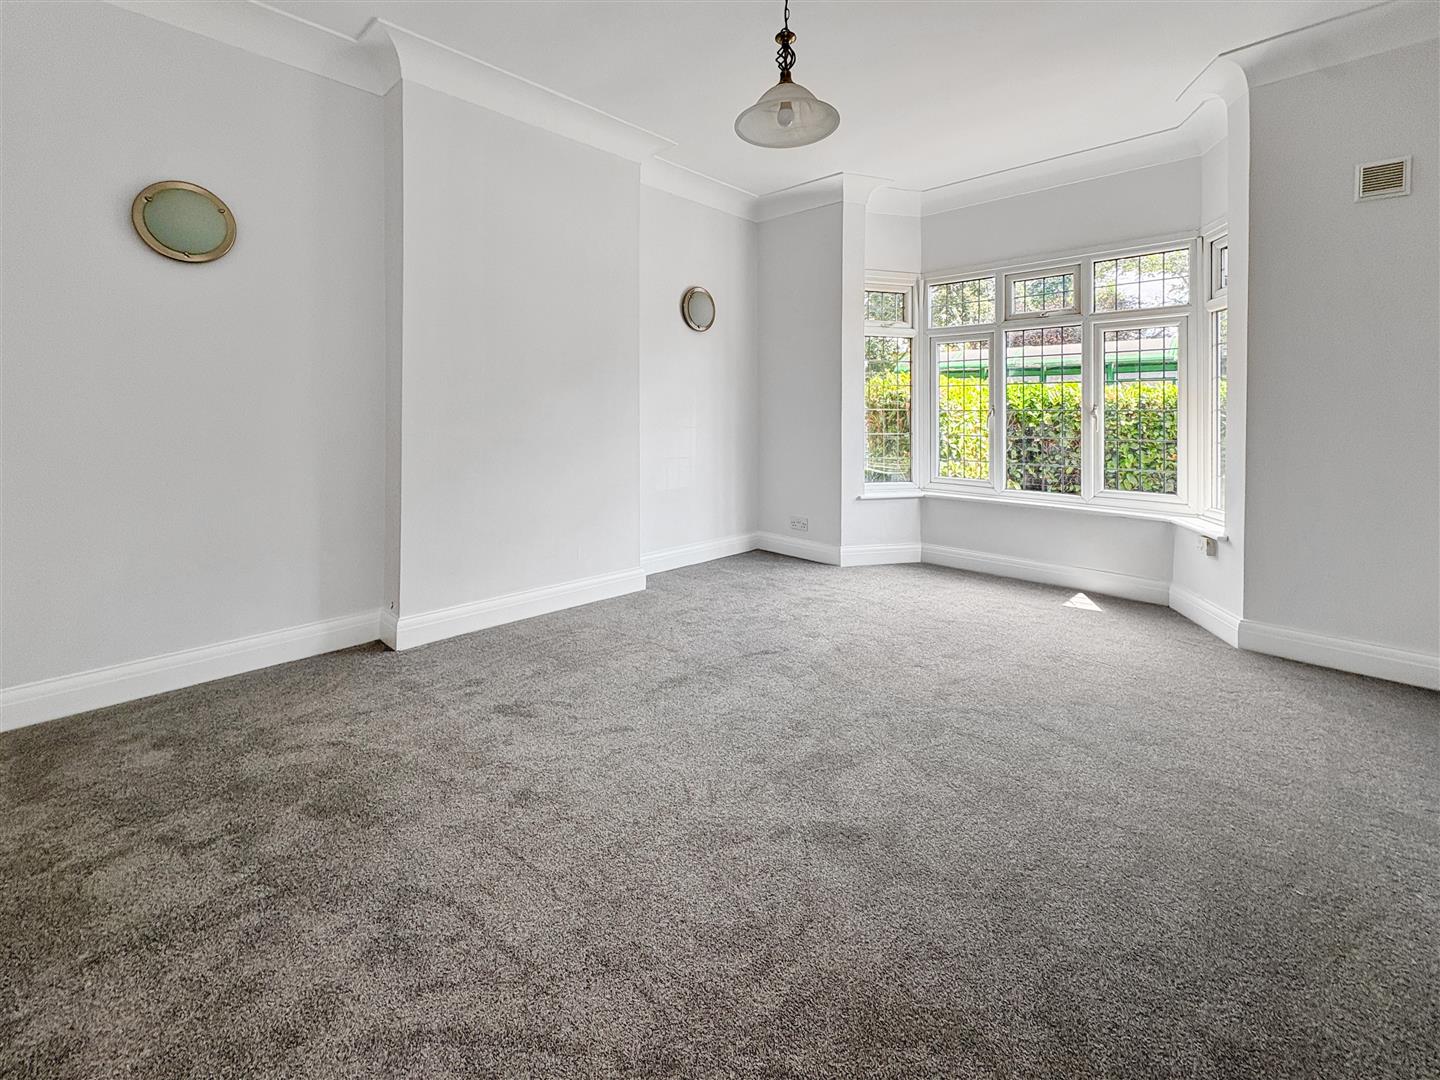
Lounge
- 4.77 to bay x 3.89 (15'7 to bay x 12'9 )
Carpeted, smooth plastered walls to coved ceiling, double glazed windows and double doors leading onto and overlooking rear garden, radiator, wall mounted shelving, two feature semi circular opaque coloured windows, radiators:
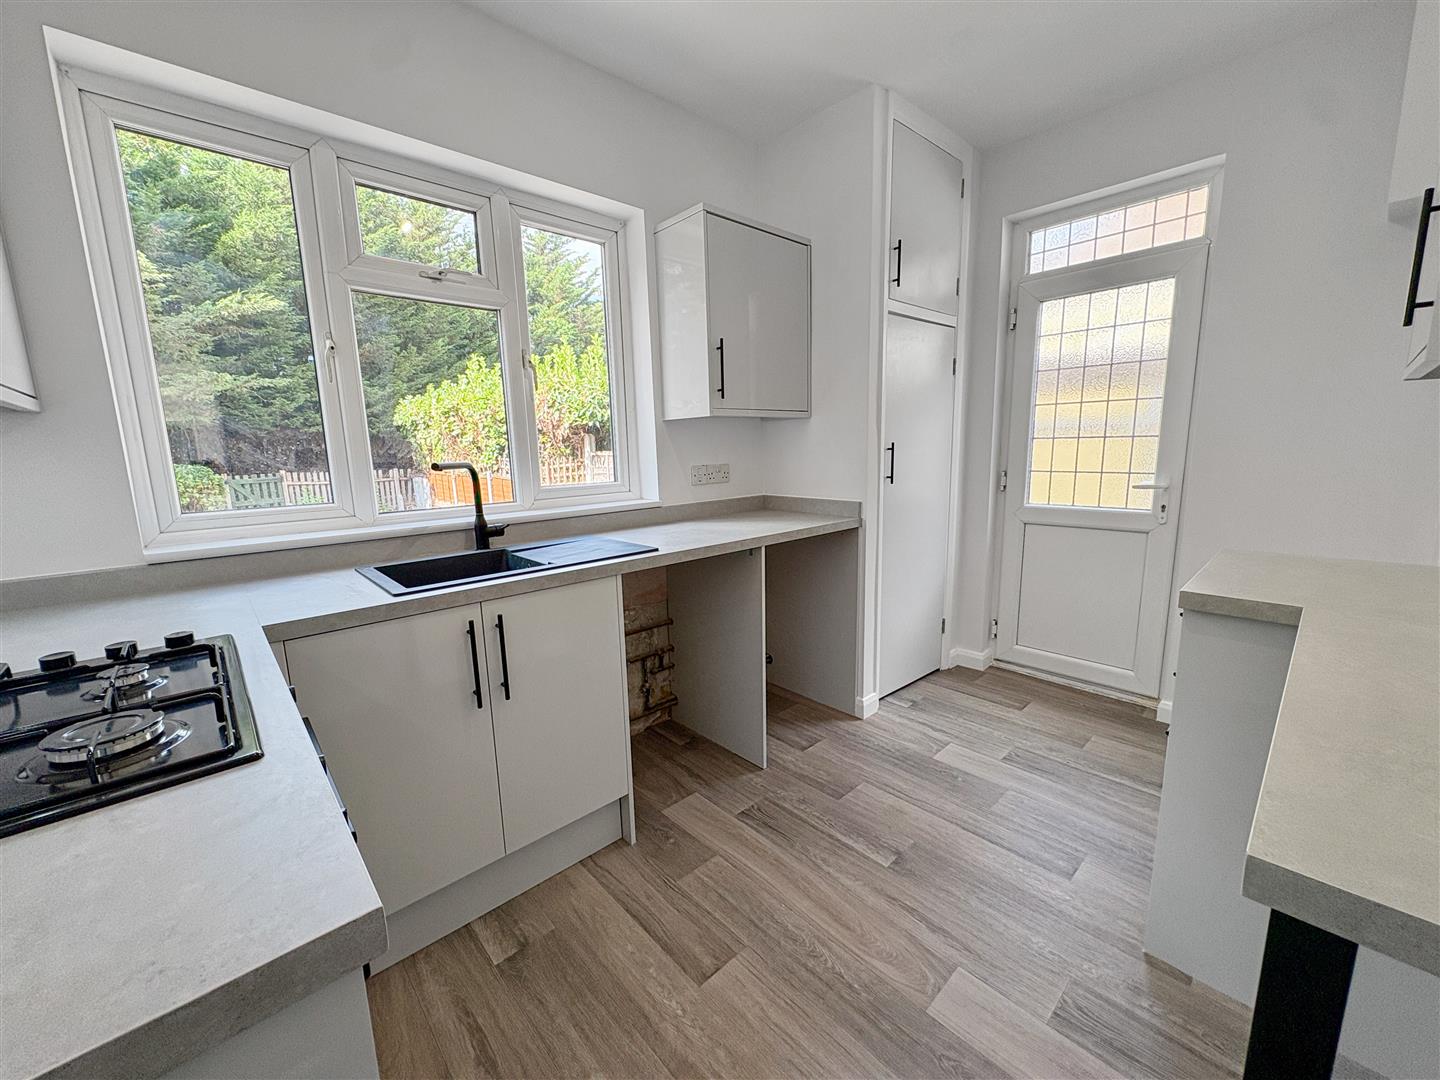
Kitchen
- 3.77 max x 2.41 (12'4 max x 7'10 )
Fitted with cupboard and draw base units and eye level wall cupboards with square edged work surfaces and matching splash backs, polyurethane sink unit with single bowl, single drainer and mixer tap, built in four ring gas hob with electric oven under and extractor over, recess and plumbing for washing machine and dishwasher, space for upright fridge freezer, cupboard housing combination boiler, radiator, vinyl flooring, smooth plastered walls, double glased windows overlooking rear garden, UPVC door so side giving access to garden:
Bathroom
- 2.59 x 1.75 (8'5 x 5'8 )
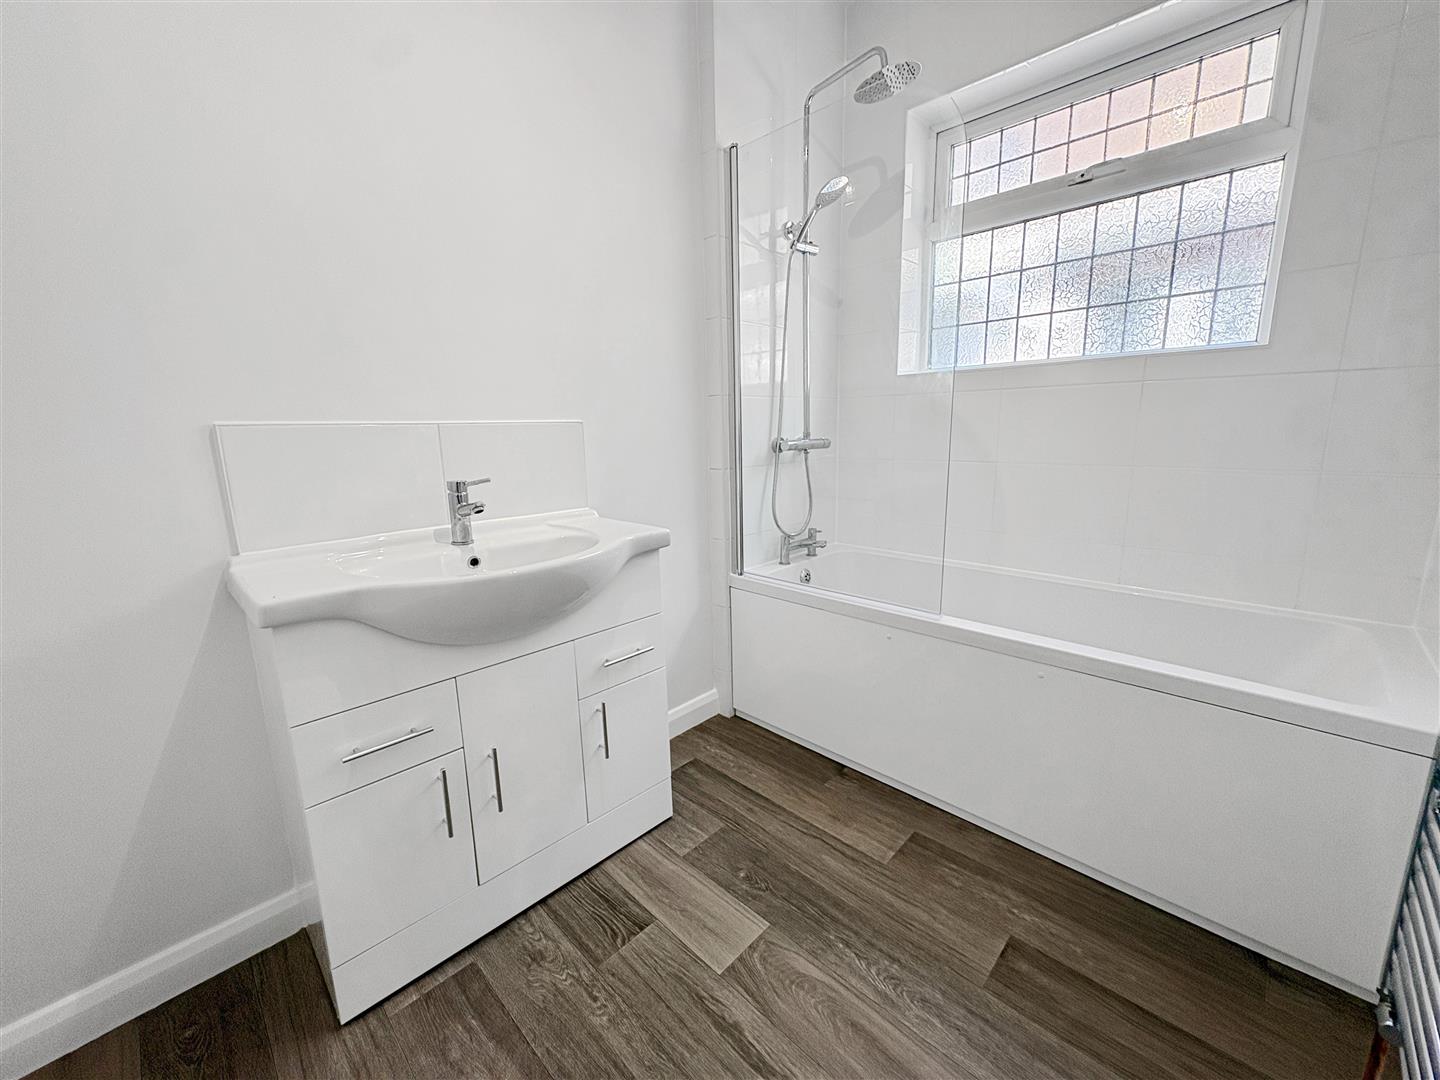
White suite comprising panelled bath with built in thermostatic controlled shower over, glass shower screen, wash hand basin vanity unit with cupboard and draw space under, tiled splash backs, extractor, opaque double glazed leaded windows to side, vinyl flooring, smooth plastered walls, chrome heated towel rail
Separate wc
Closed coupled push button flush wc,, vinyl flooring, tiled walls, coved ceiling, radiator, opaque leaded double glazed window to side:
Bedroom one
- 4.77 to bay x 3.66 to alcove (15'7 to bay x 12'0
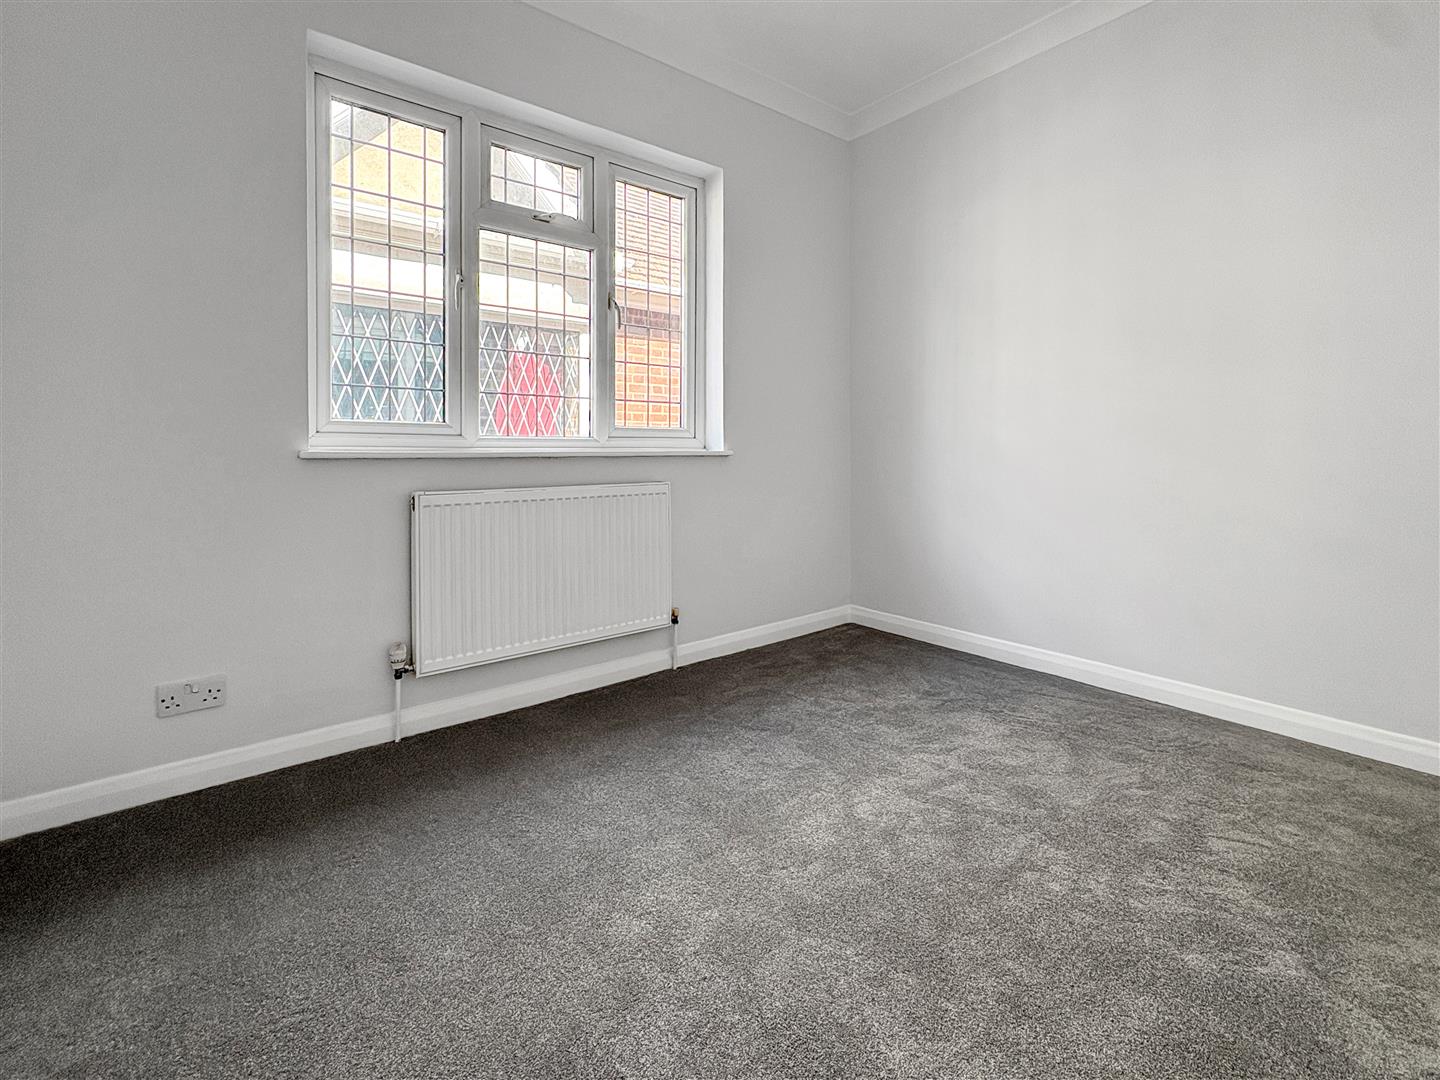
Carpeted, smooth plastered walls to coved ceiling, leaded double glazed window to front bay, radiator, wall lights:
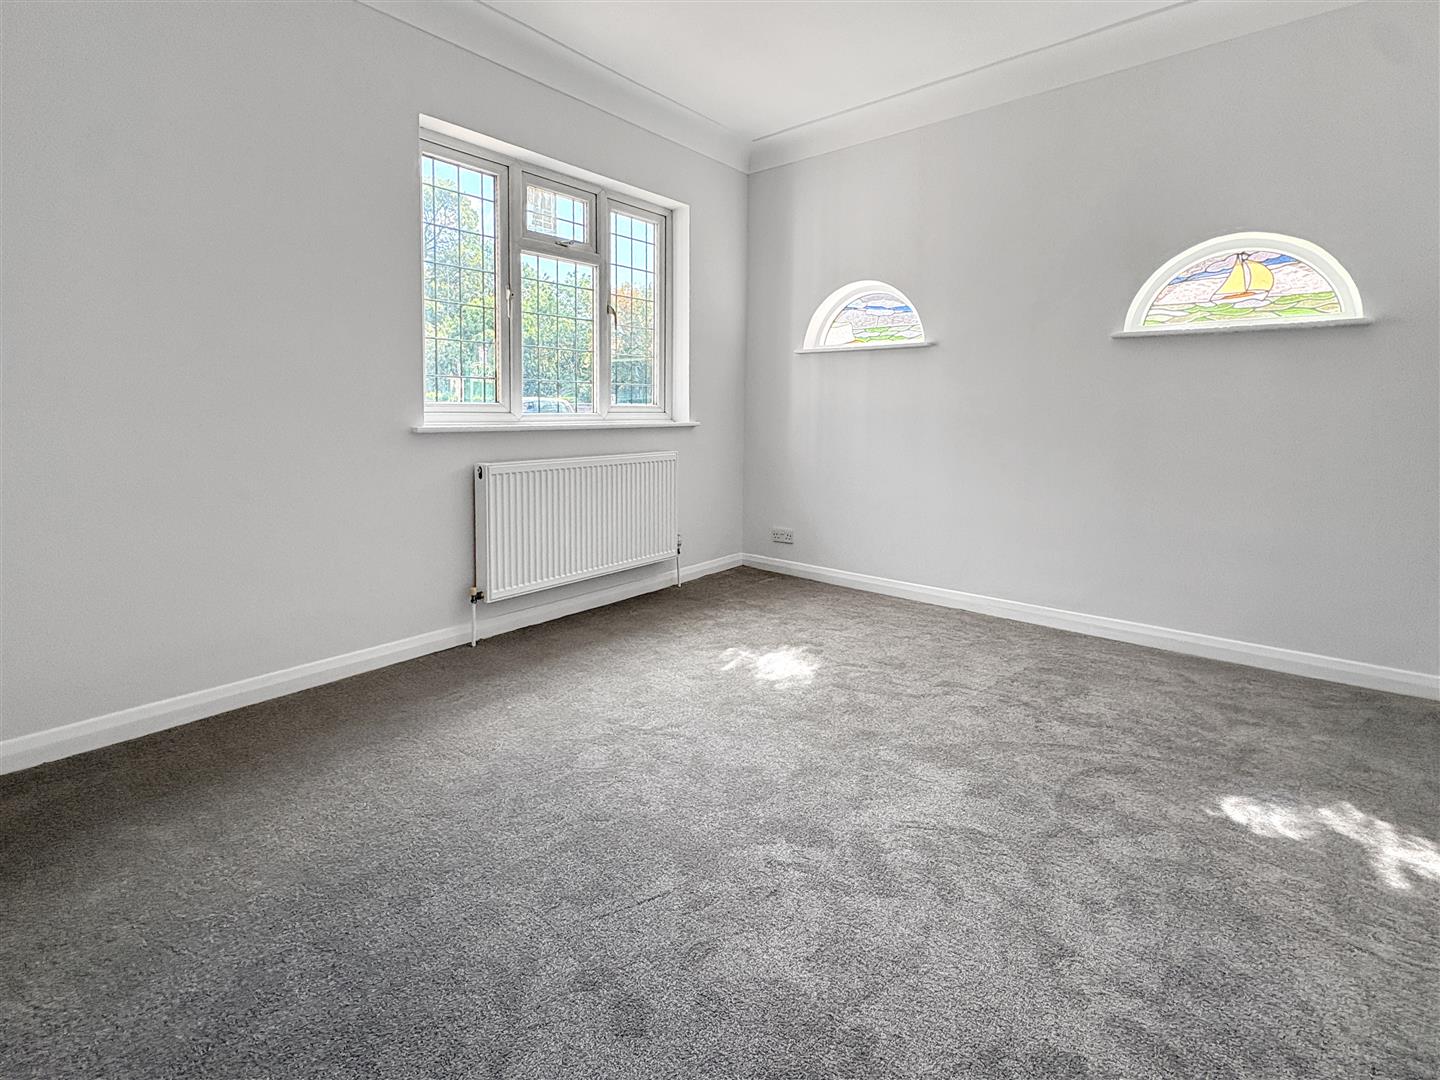
Bedroom two
- 3.90 x 3.22 (12'9 x 10'6 )
Carpeted, smooth plastered walls to coved ceiling, radiator, double glazed leaded windows to front, tow feature semi circular opaque coloured windows to side:
Bedroom three
- 3.34 x 2.65 (10'11 x 8'8 )
Carpeted, smooth plastered walls to coved ceiling, leaded double glazed windows to side, radiator:
Externally
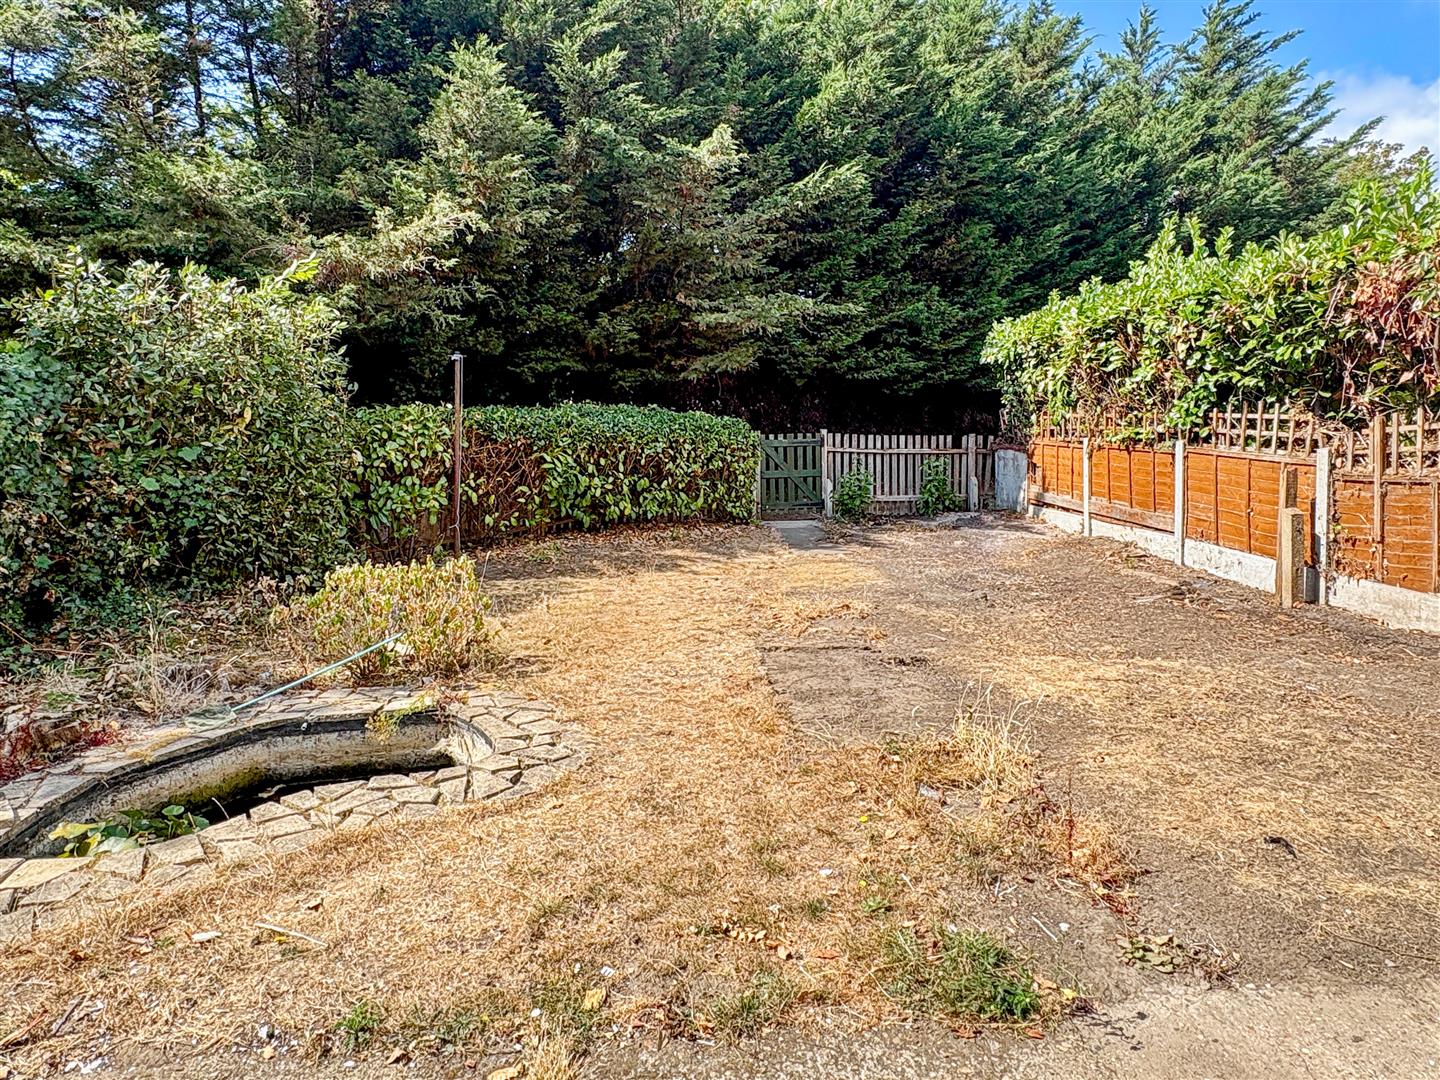
The front of the property provides off street parking for one vehicle and there is a shared side access leading to own garage with further parking own parcel of land with further parking for three vehicles. There is a medium size rear garden