£325,000 Sold STC
Brightwell Avenue, Westcliff on sea, SS0 9EH
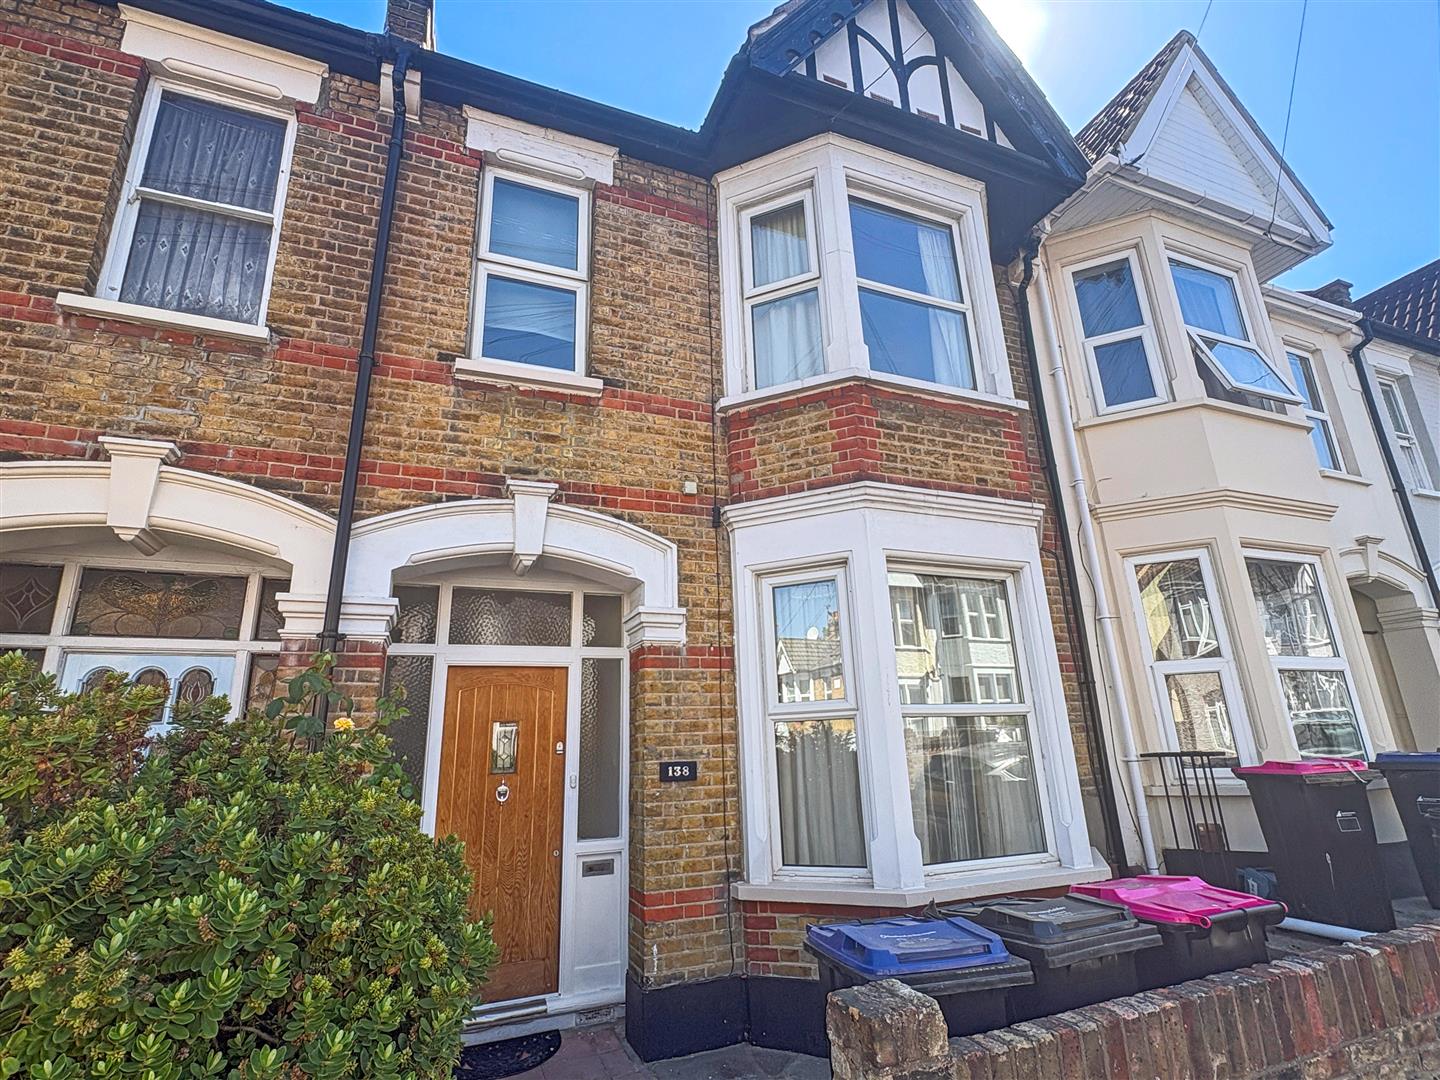
3 bedrooms | House - Terraced
Key features
- ATTRACTIVE MID TERRACE FAMILY HOUSE
- THREE BEDROOMS
- TWO RECEPTION ROOMS
- KITCHEN WITH INTEGRATED OVEN AND HOB
- FULL DOUBLE GLAZING AND GAS CENTRAL HEATING
- GOOD SIZE REAR GARDEN
- NEW BOILER INSTALLED JANUARY 2025
- NO ONWARD CHAIN

 Email agent
Full description
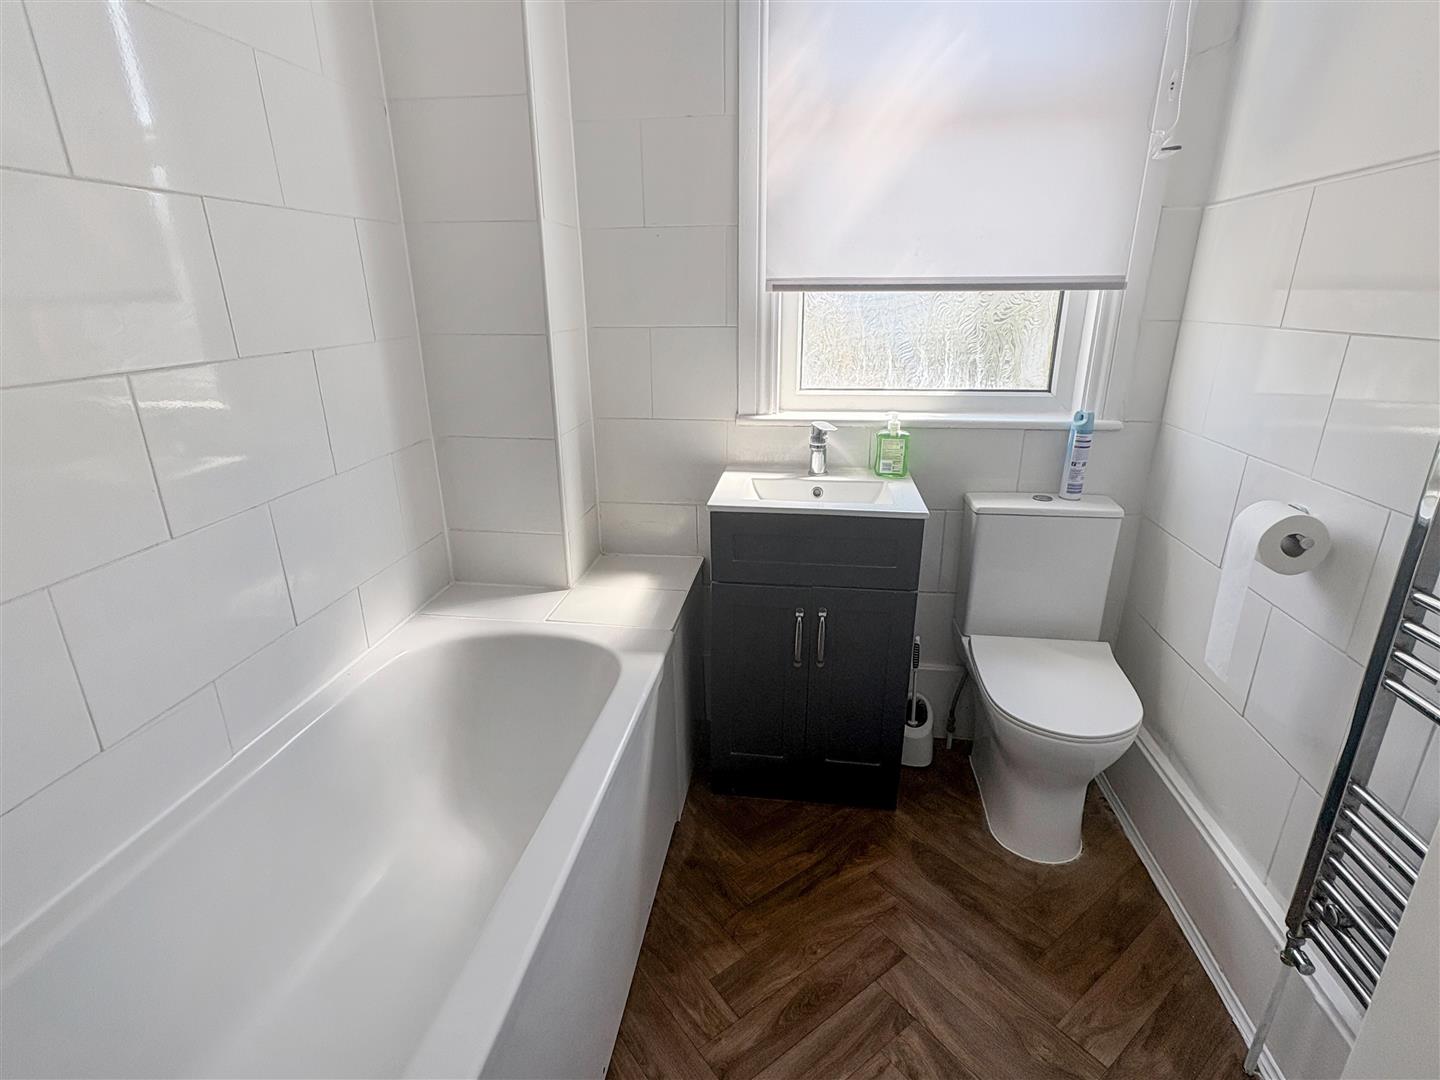

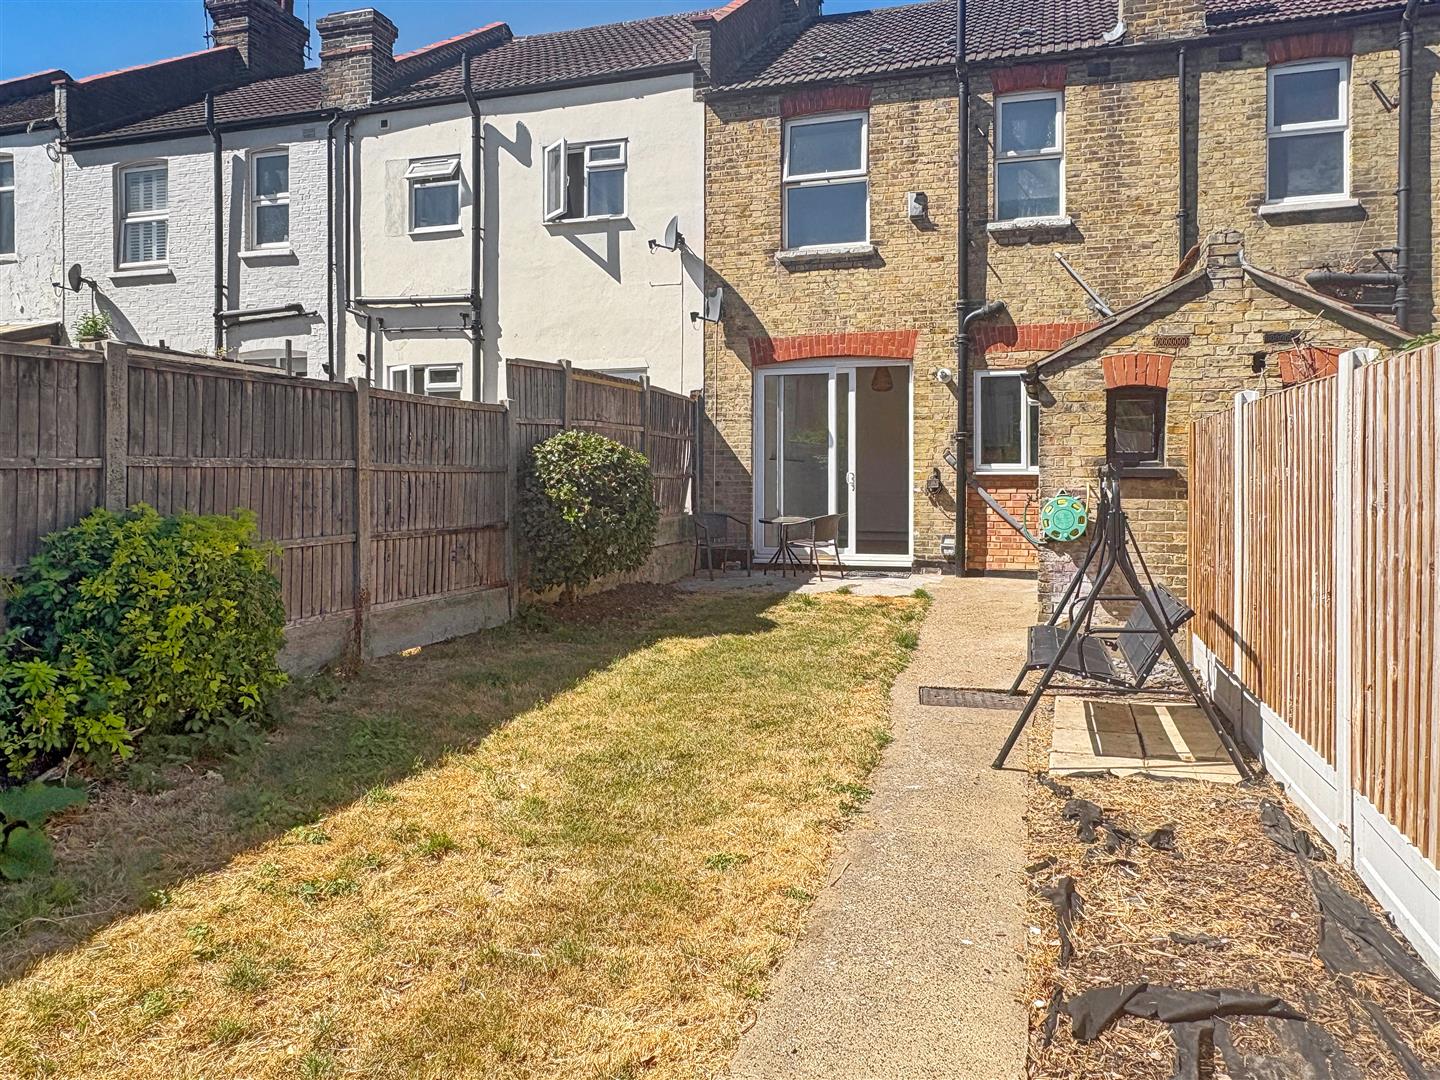
We are favoured with instructions to offer for sale this charming mid terrace family house being situated in a popular location and having the added benefit of being sold with no onward chain. It features two separate reception rooms and a kitchen with an integrated oven and hob. There are three bedrooms and a modern family bathroom equipped with a chrome mixer tap, shower attachment, rail, and curtain. There is full double glazing and gas central heating via radiators with new boiler being installed January 2025, and a good size rear garden.
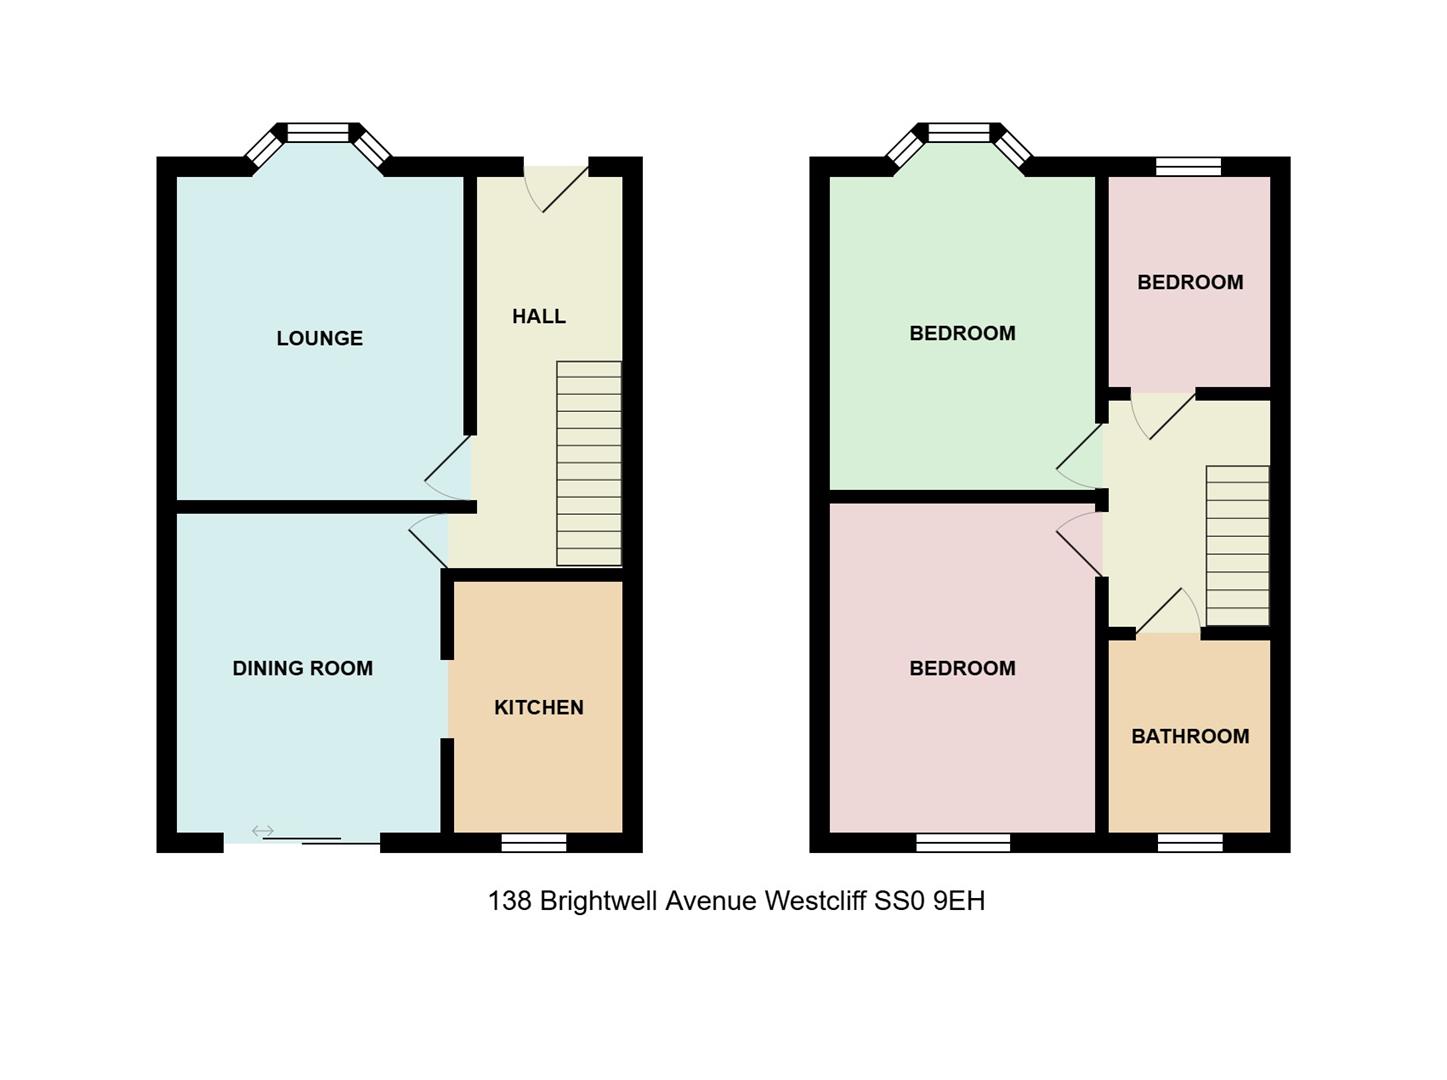
Entrance hall
Opaque double glazed windows to front, laminate flooring, smooth plastered walls to coved ceiling, wall mounted thermostat, under stairs storage cupboards, stairs to first floor, doors off onto:
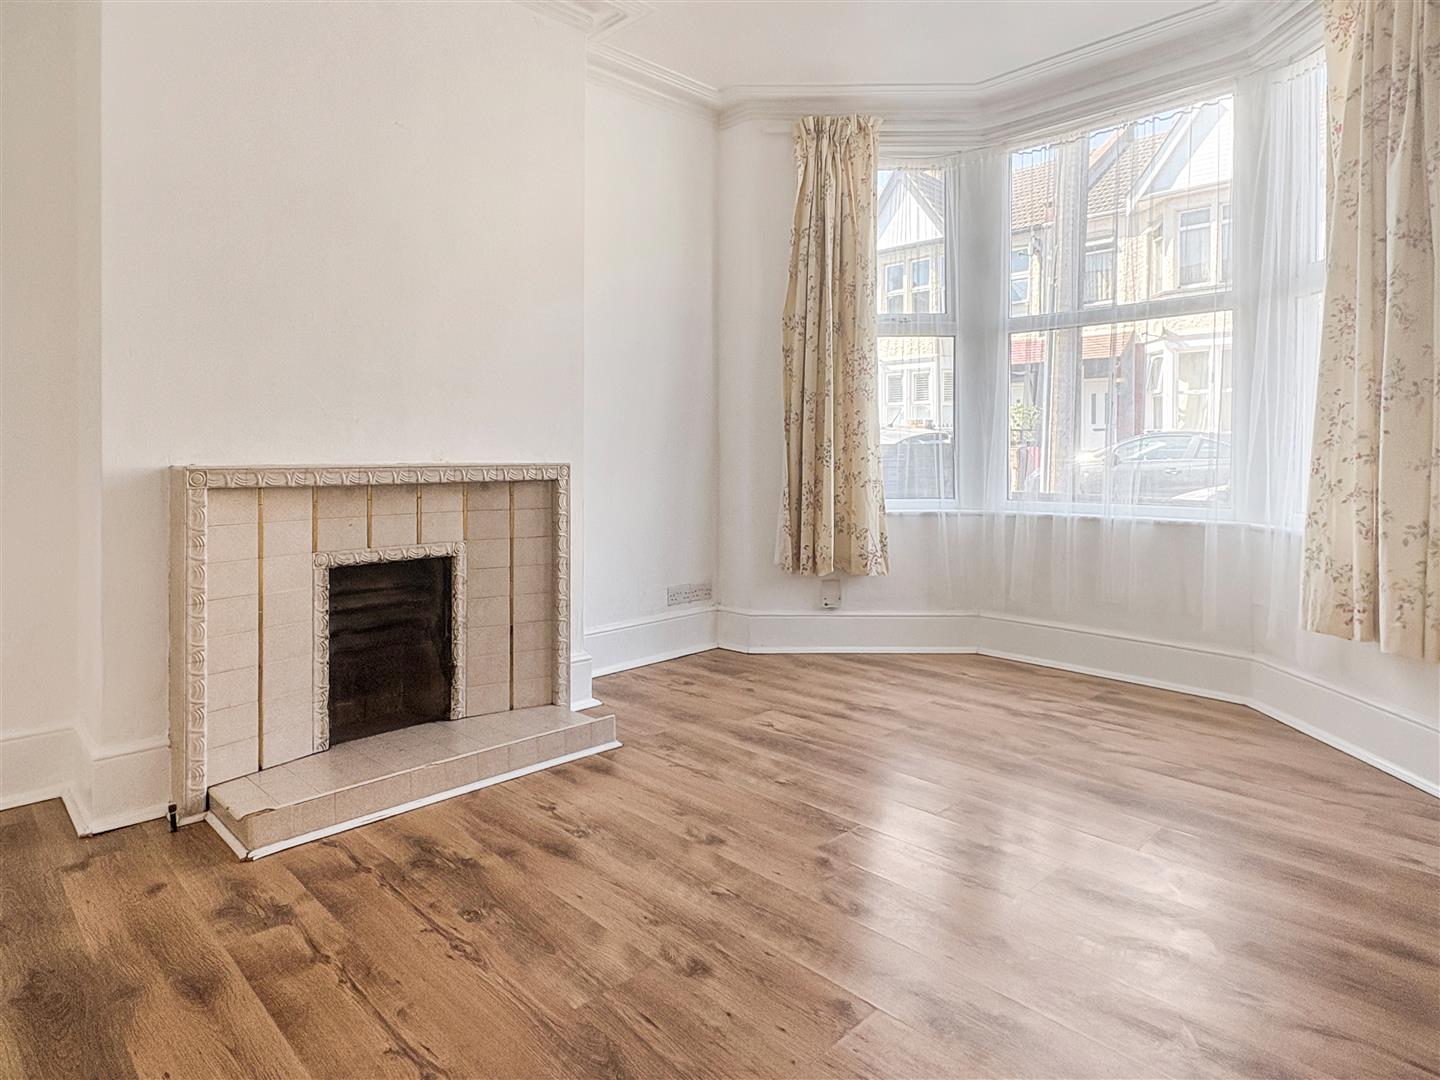
Lounge
- 4.61 to bay x 3.30 to alcove (15'1 to bay x 10'9
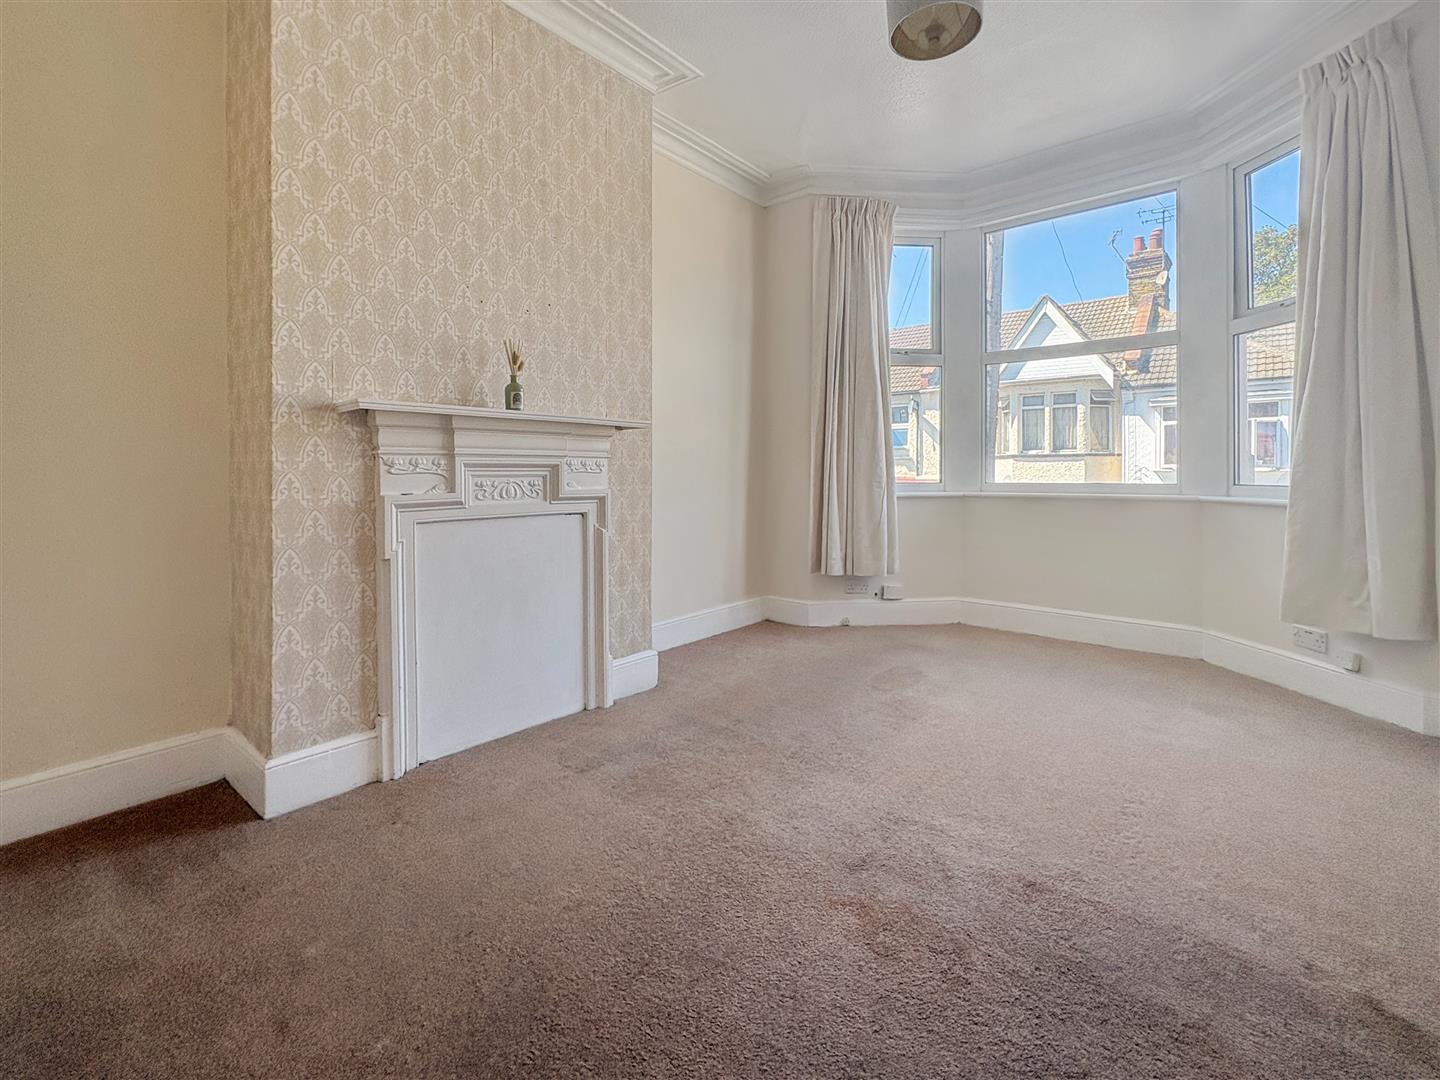
Laminate flooring. wallpapered walls to cove ceiling, ceiling rose, tiled fireplace, radiator, double glazed bay window to front:
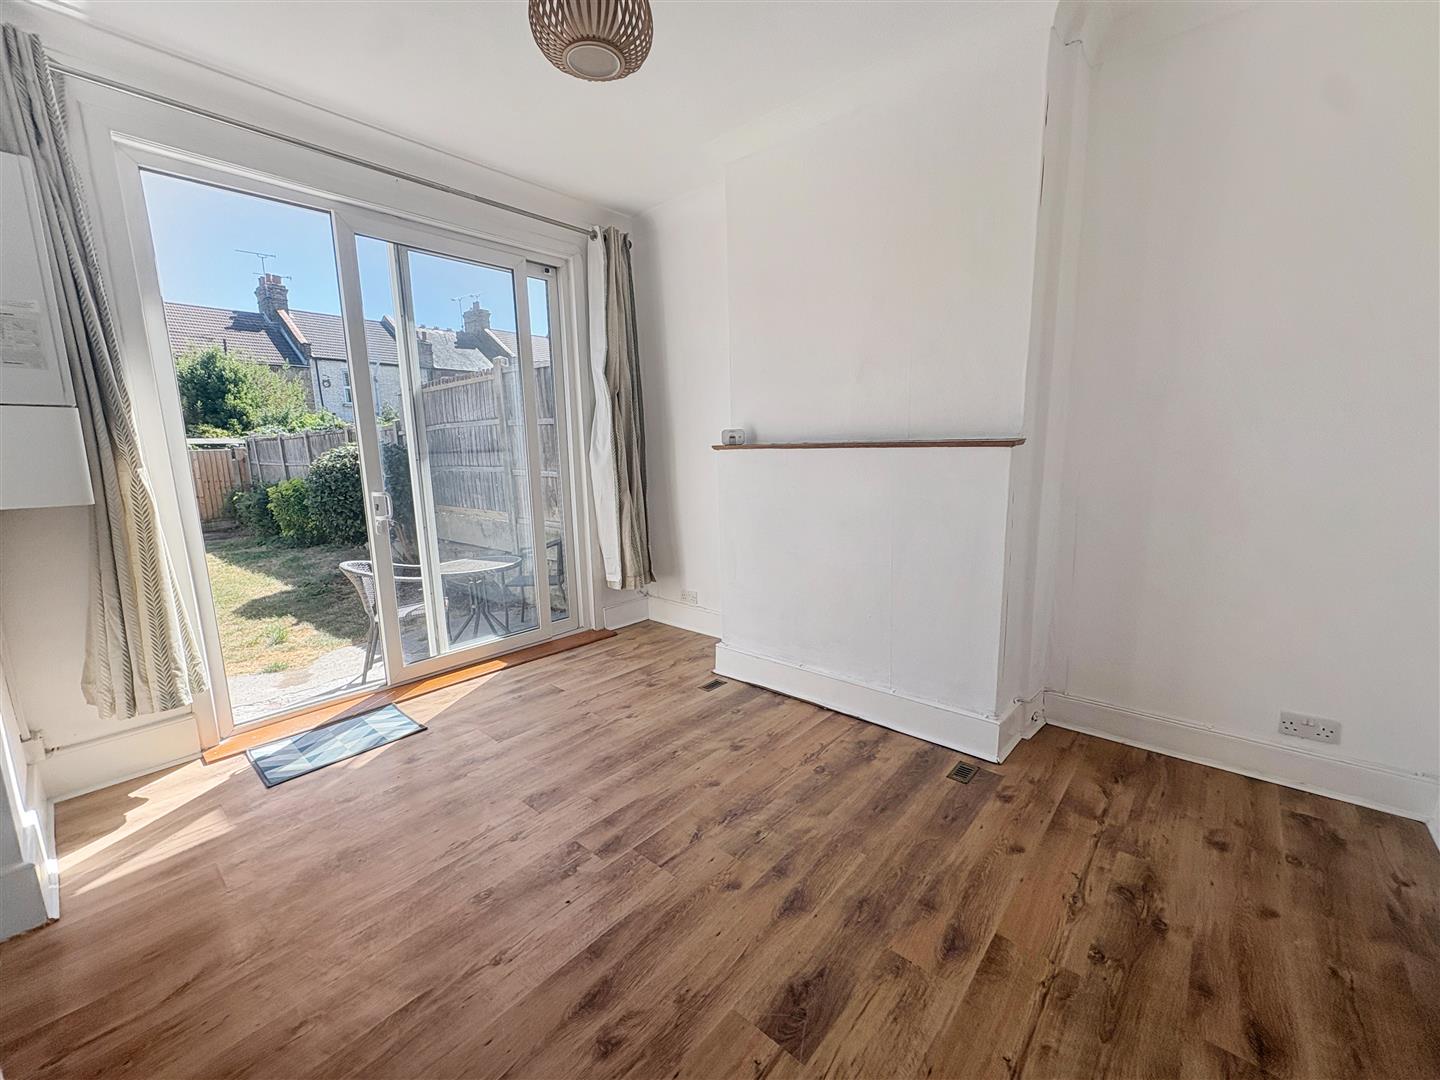
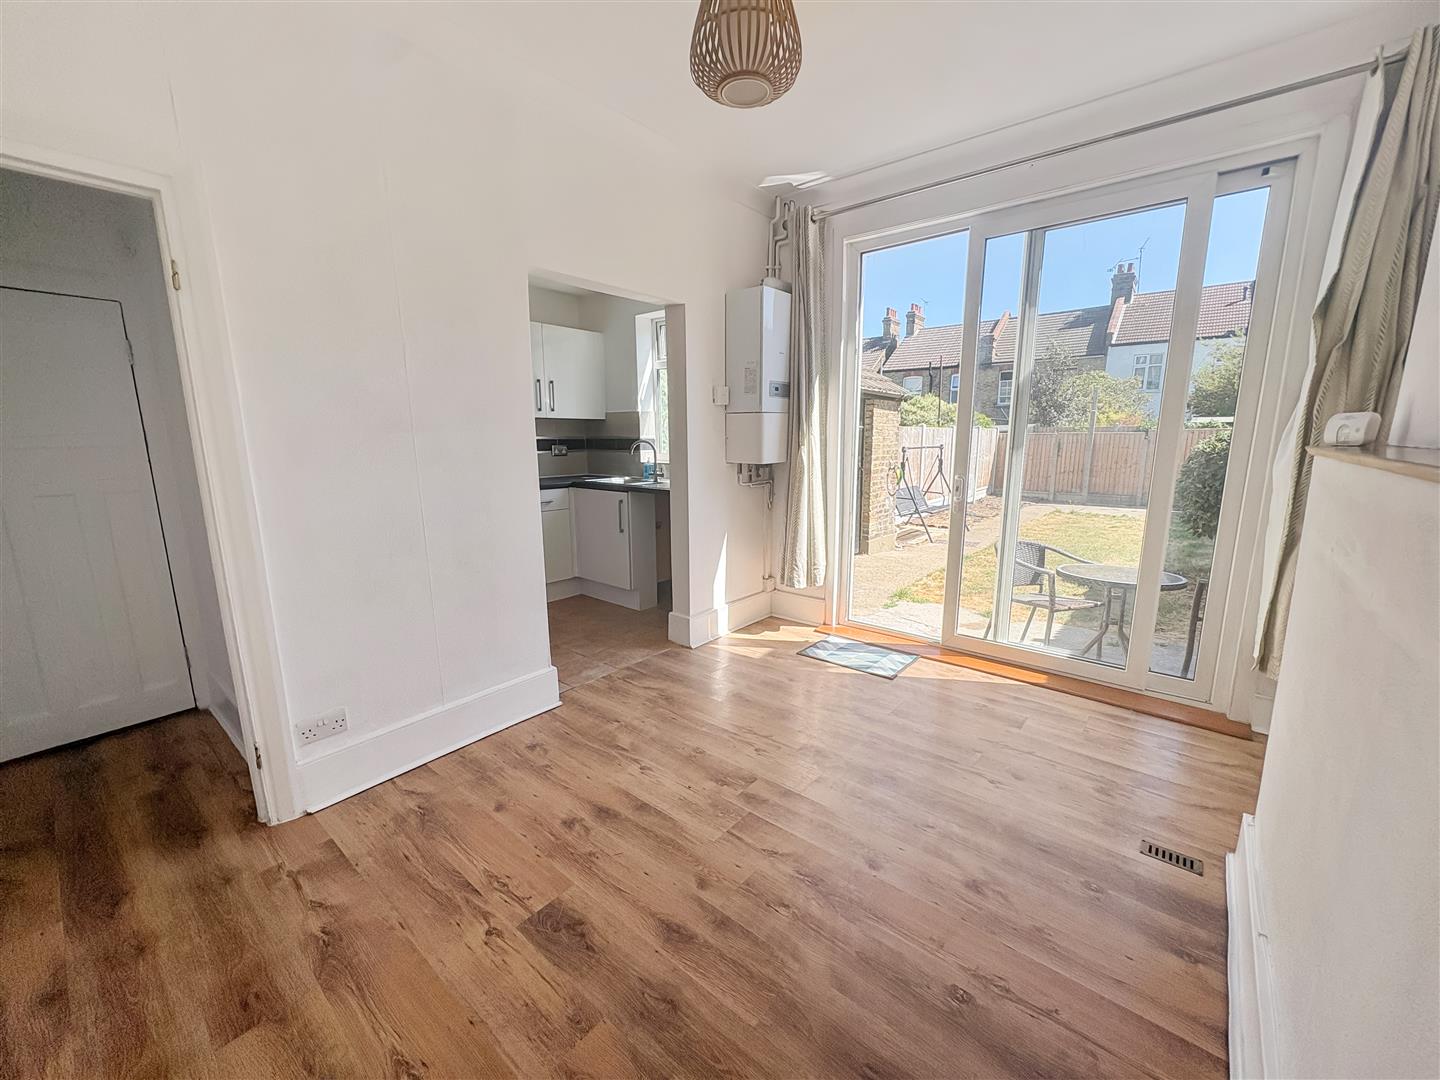
Dining room
- 3.85 x 3.03 to alcove (12'7 x 9'11 to alcove)
Laminate flooring, wallpapered walls to coved ceiling,, double glazed sliding patio doors leading onto and overlooking rear garden,, radiator, wall mounted boiler, open access through to:
Kitchen
- 2.72 x 1.90 (8'11 x 6'2 )
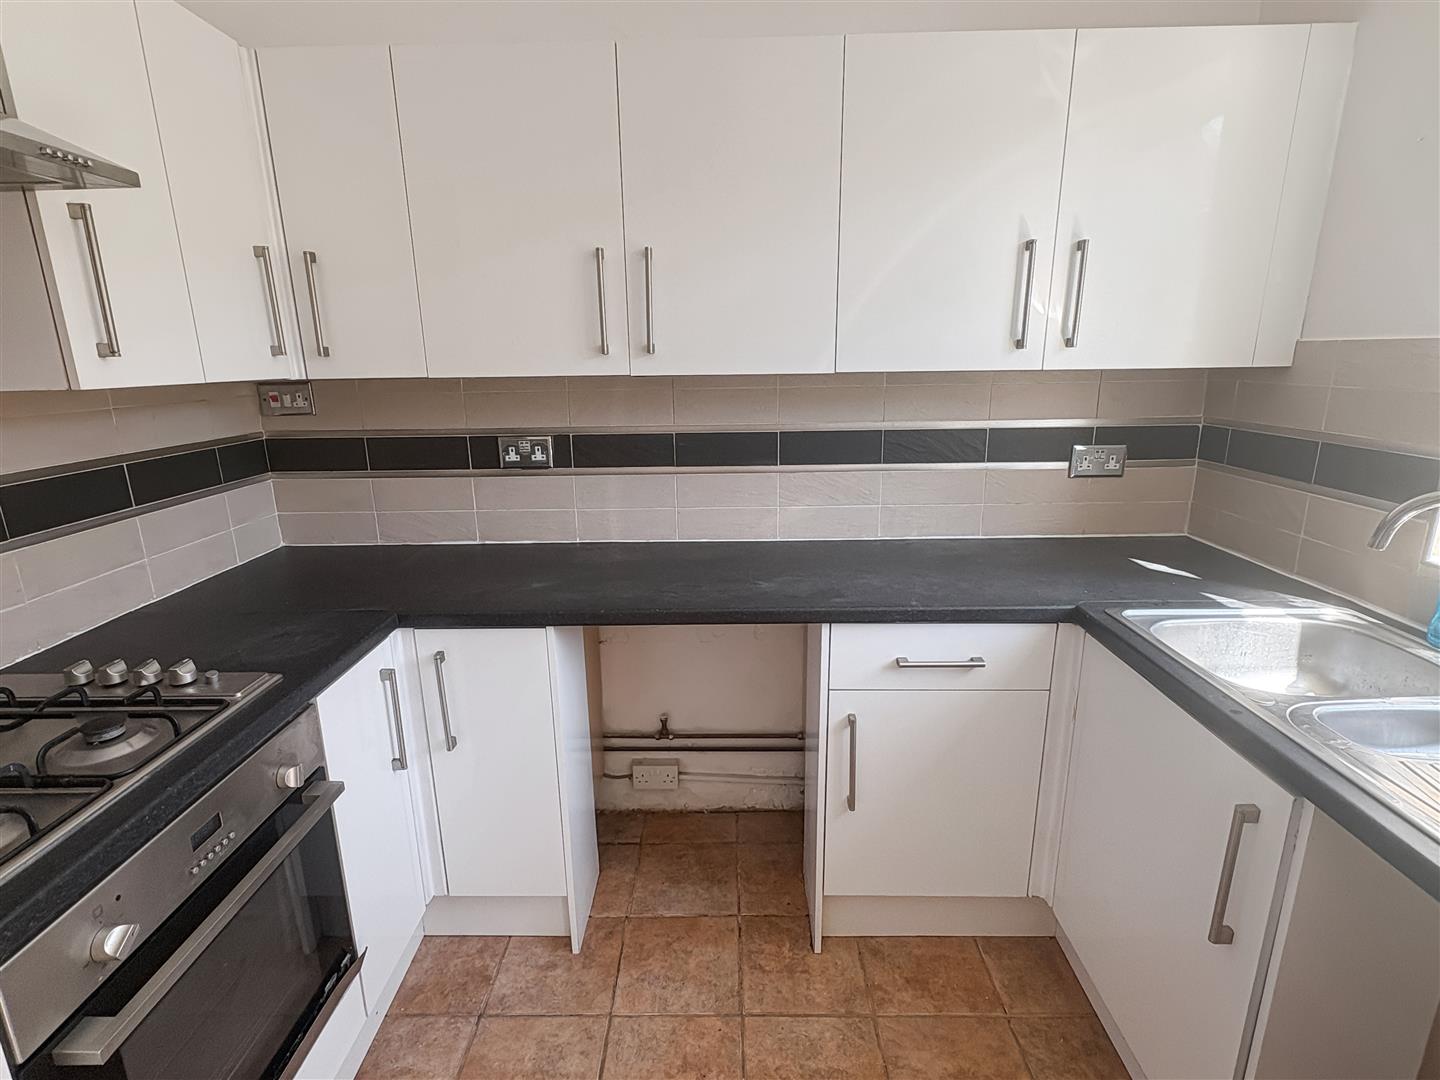
Fitted with cupboard and draw base units and eye level wall cupboards with rolled top work surface and tiled splash backs, stainless steel sink unit with one and a half bowl and single drainer, built in four ring gas hob with electric oven under and extractor over, recess and plumbing for washing machine and further appliance, tiled flooring, remainder of walls being smooth plastered, double glazed window to rear:
First floor landing
Carpeted, wallpapered walls, access to loft, doors off onto:
Bedroom one
- 4.62 to bay x 3.08 to alcove (15'1 to bay x 10'1
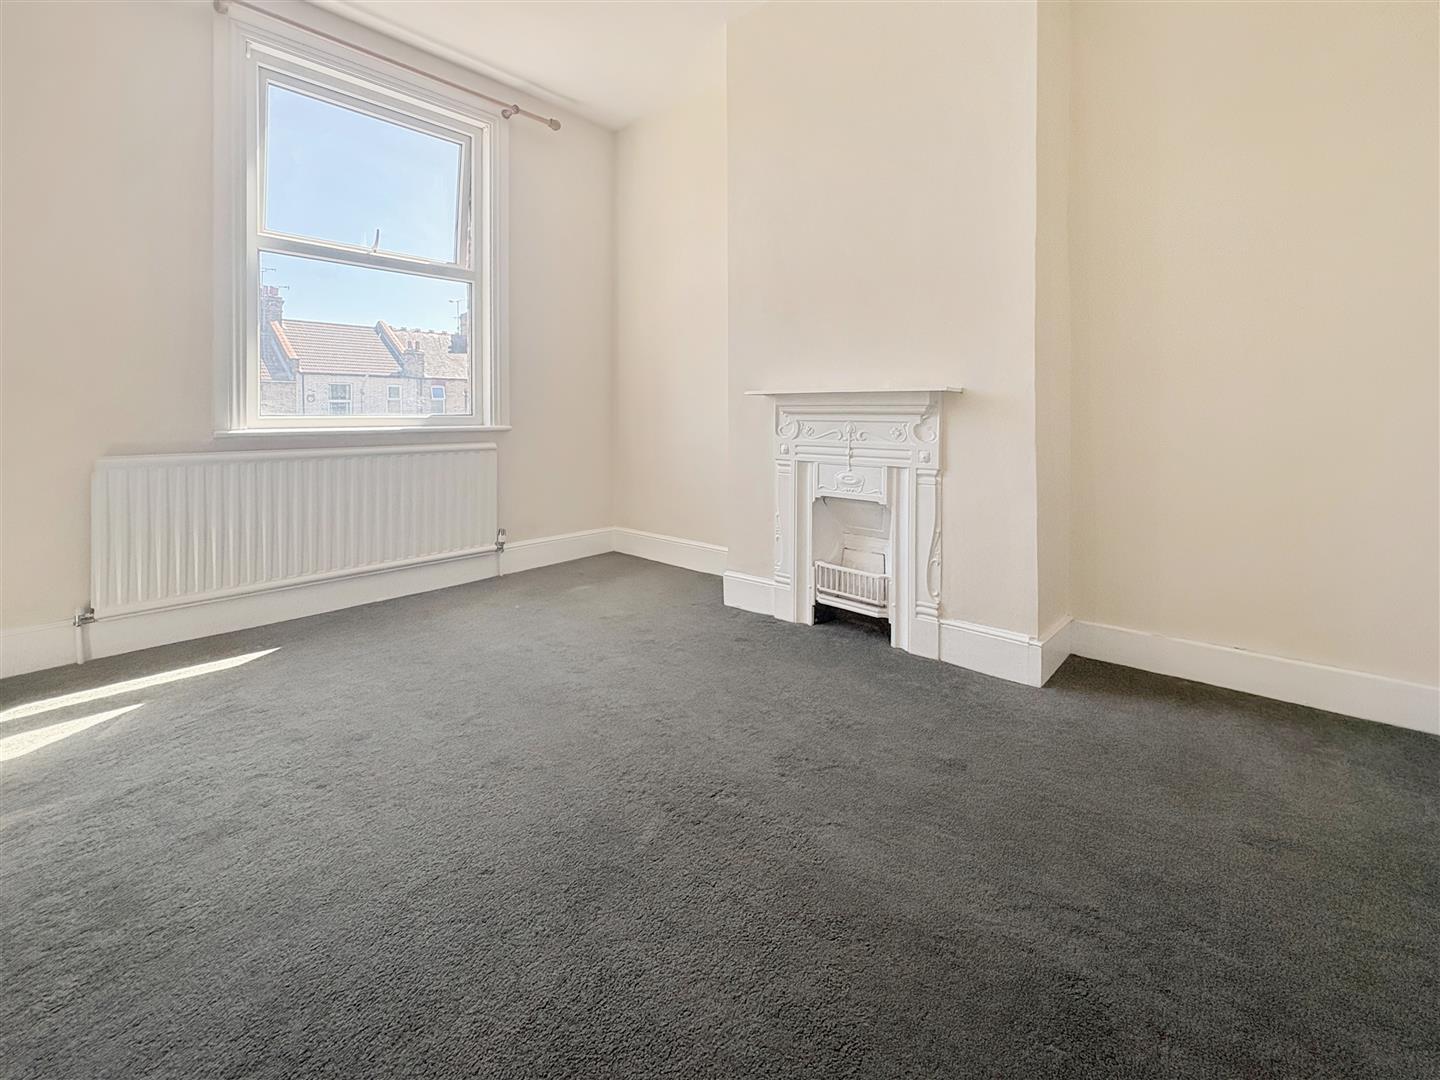
Double glazed bay window to front, carpeted, mainly smooth plastered walls to coved ceiling, fire surround, radiator:
Bedroom two
- 3.83 x 3.09 (12'6 x 10'1 )
Carpeted, smooth plastered walls , radiator, double glazed windows to rear:
Bedroom three
- 2.44 x 1.95 (8'0 x 6'4 )
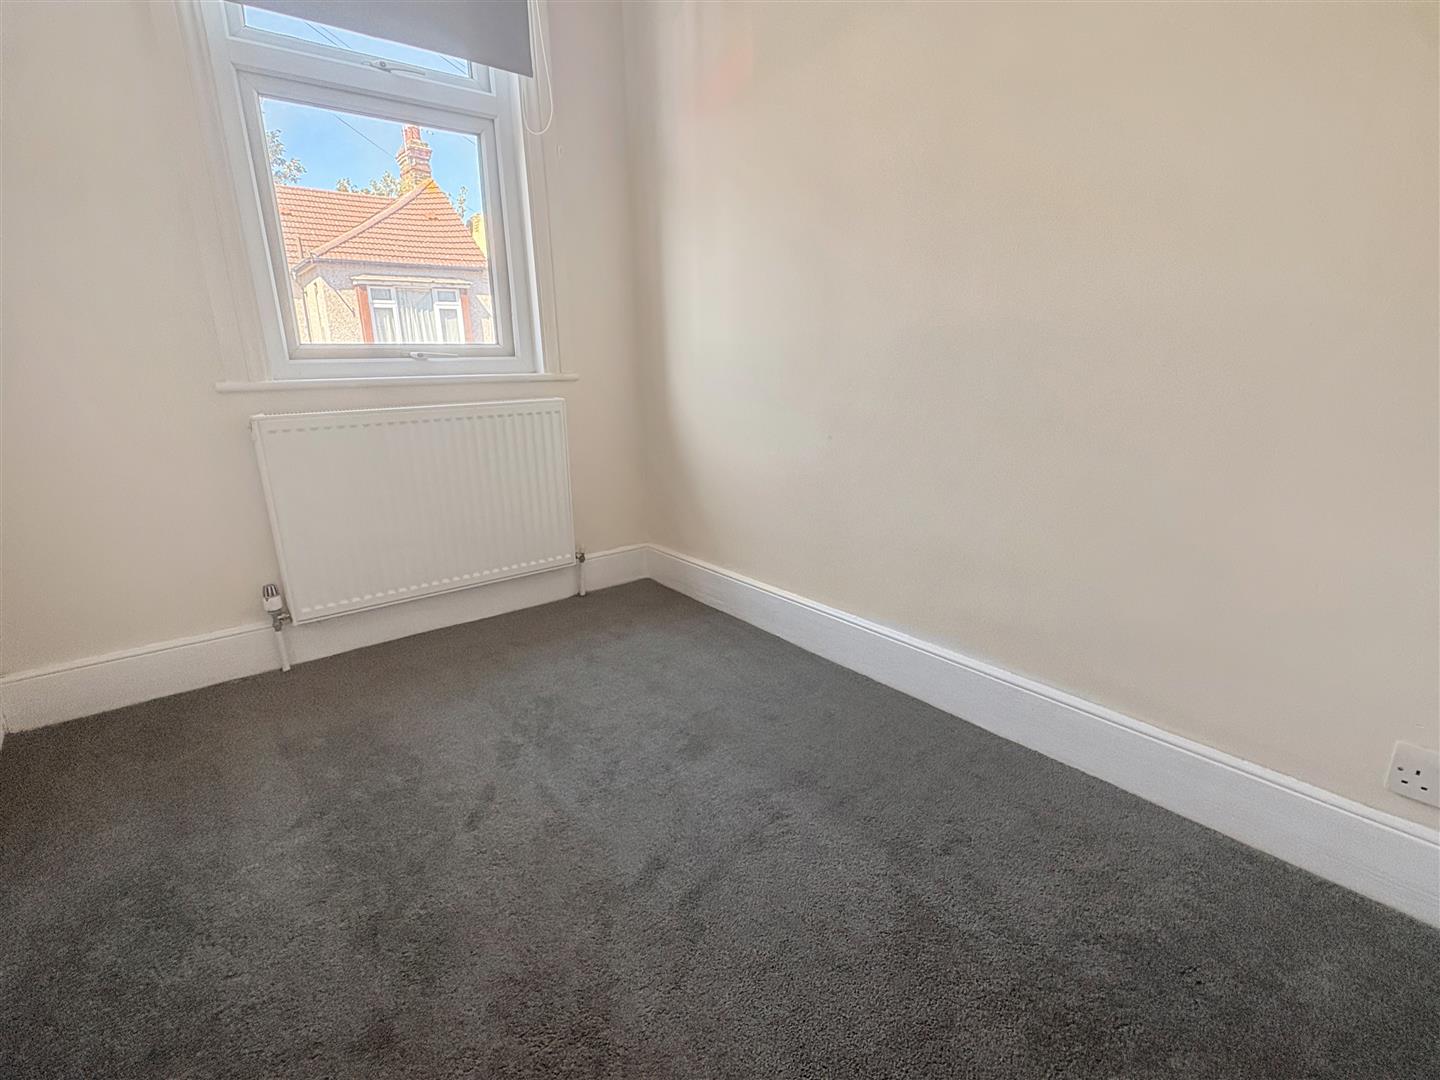
Carpeted, smooth plastered walls to coved ceiling, radiator, double glazed window to front:
Bathroom/wc
- 1.87 x 2.20 max (6'1 x 7'2 max)
Panelled bath with mixer tap and shower attachment, shower rail and curtain, closed coupled push button flush wc, wash hand basin vanity unit, chrome heated towel rail, partly tiled walls, the remainder being smooth plastered, vinyl flooring, built in storage cupboard, opaque double glazed window to rear:
Externally
The front of the property is concreted with brick wall to front boundary.There is a good size rear garden with a patio area to the immediate rear, the remainder being mainly laid to lawn with fencing to boundarys, outside cold water tap, brick built storage
