£199,995 For sale
London Road, Benfleet, SS7 2RF
2 bedrooms | Maisonette
 Request a viewing

 Email agent
Full description
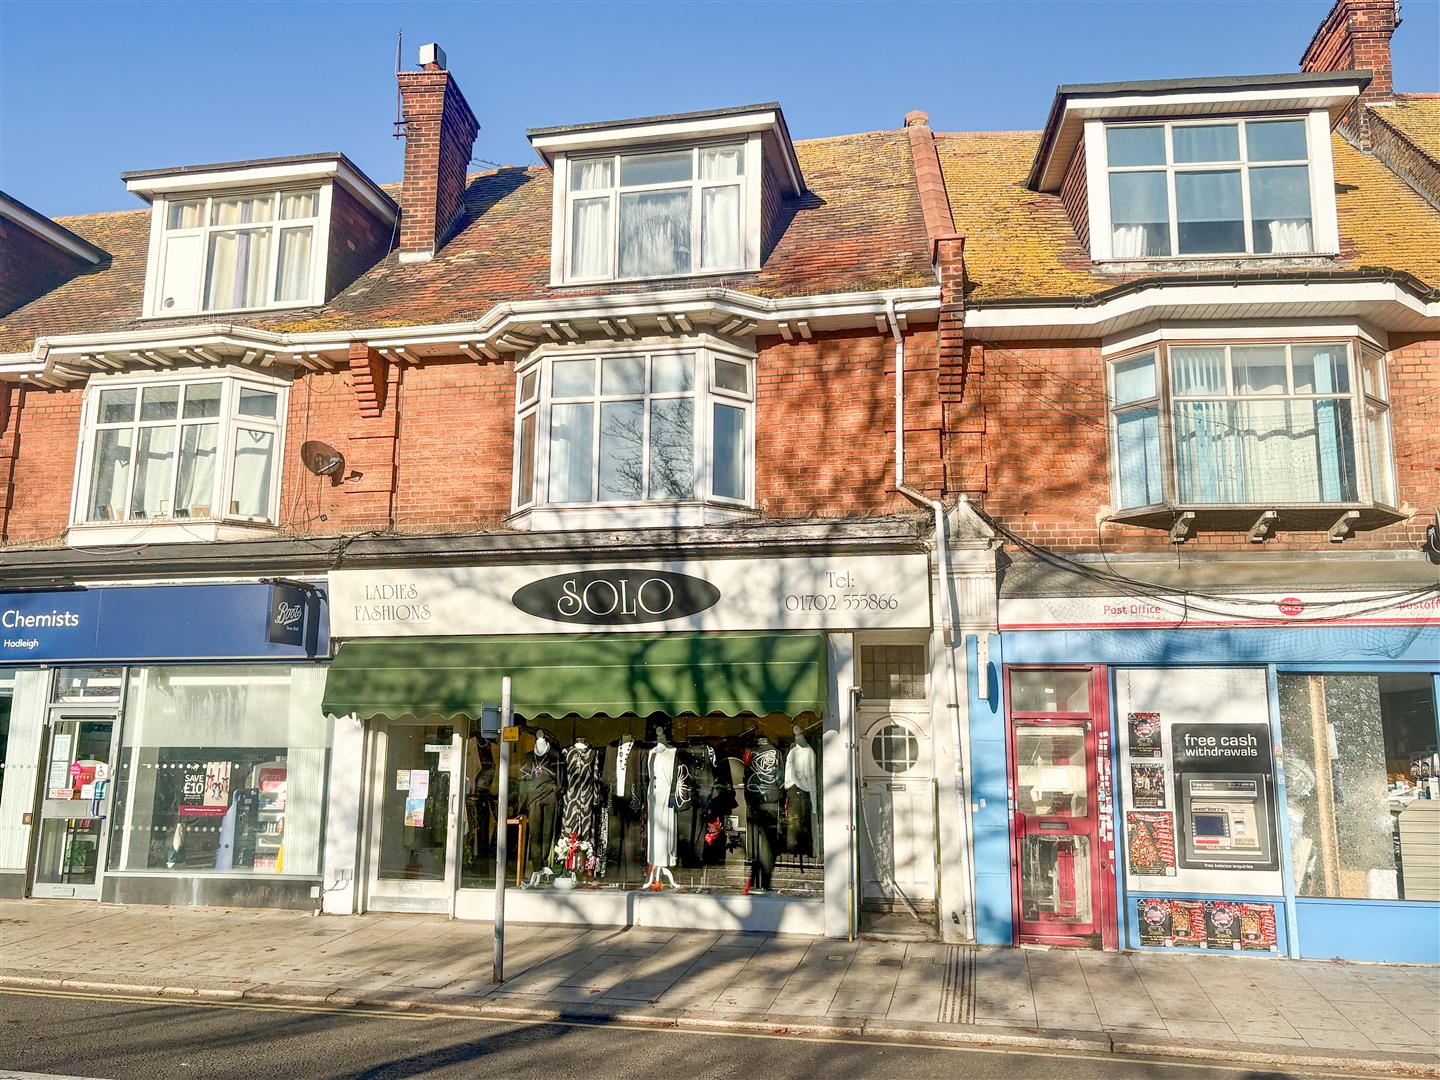
Situated right in the heart of Hadleigh town centre, this generously proportioned, self-contained two double bedroom maisonette spans the first and second floors and offers an abundance of living space throughout.<br/>Accessed via its own private ground-floor front door, the property enjoys a house-like feel with stairs leading up to the main first-floor accommodation. This level features a large lounge alongside a spacious kitchen/diner, offering plenty of room for a dining table and chairs. Completing the first floor is a bathroom with the added convenience of a separate WC.<br/>Upstairs, the second floor hosts two exceptionally well-proportioned double bedrooms with ample space for wardrobes and storage. Ideally positioned just moments away from local shops, cafes, supermarkets, and everyday amenities, the property also benefits from excellent bus routes and transport links to Leigh-on-Sea and Southend-on-Sea. No onward chain.
Own front door to entrance lobby with stairs to:
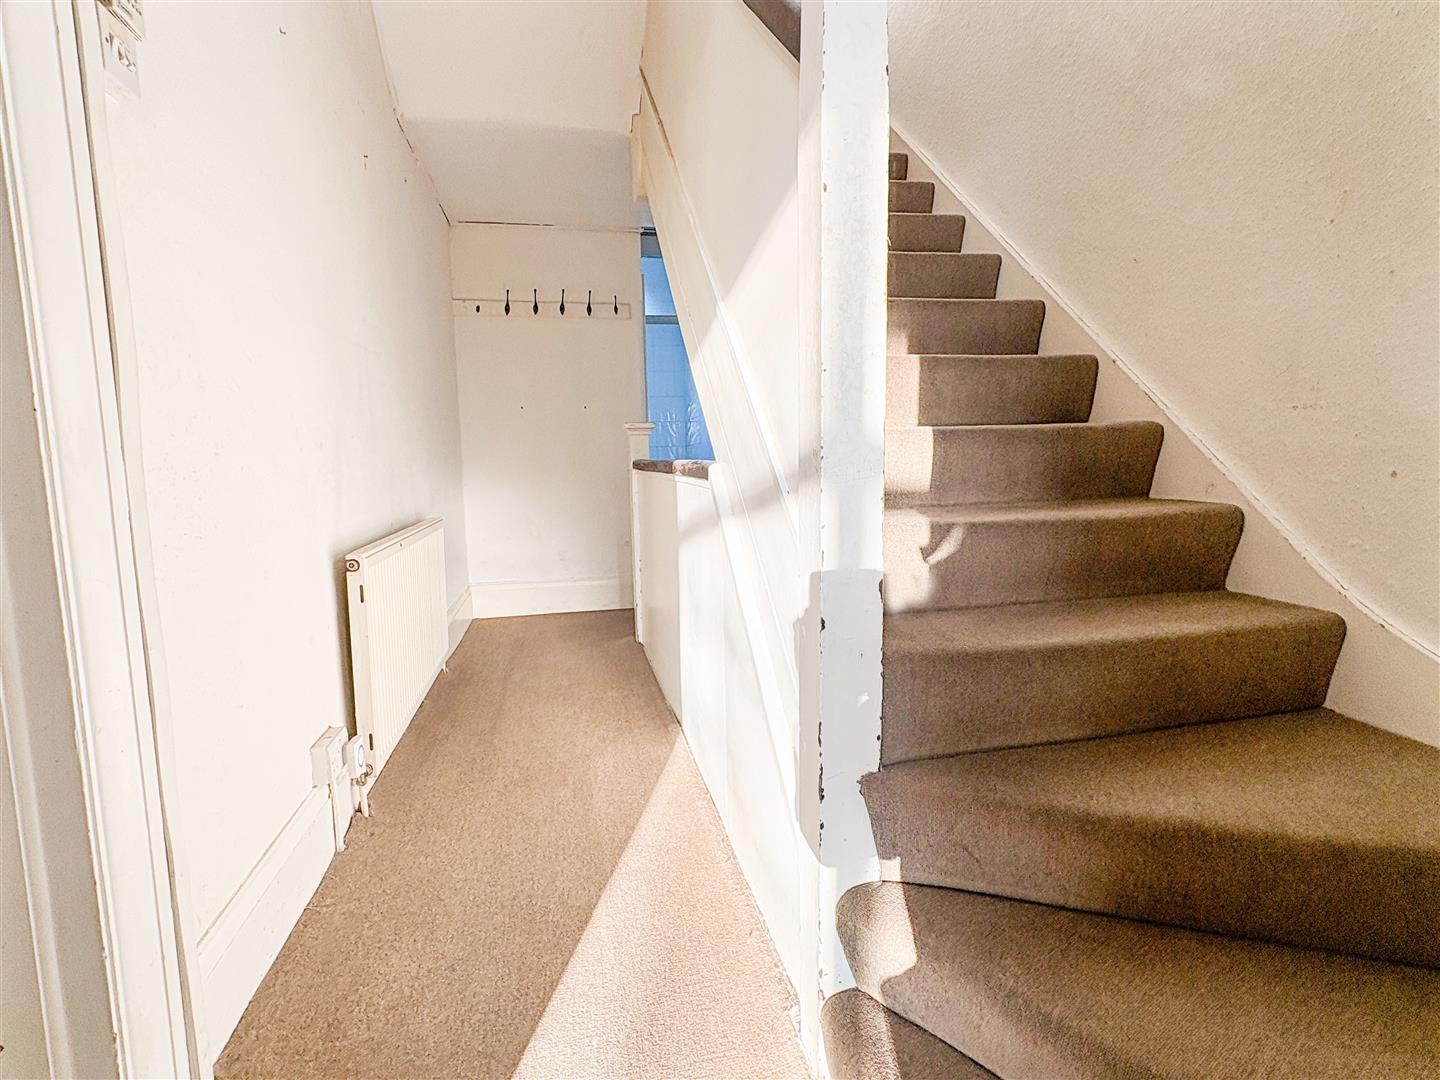
First floor landing
Carpeted, wall papered walls, radiator, stairs to second floor:
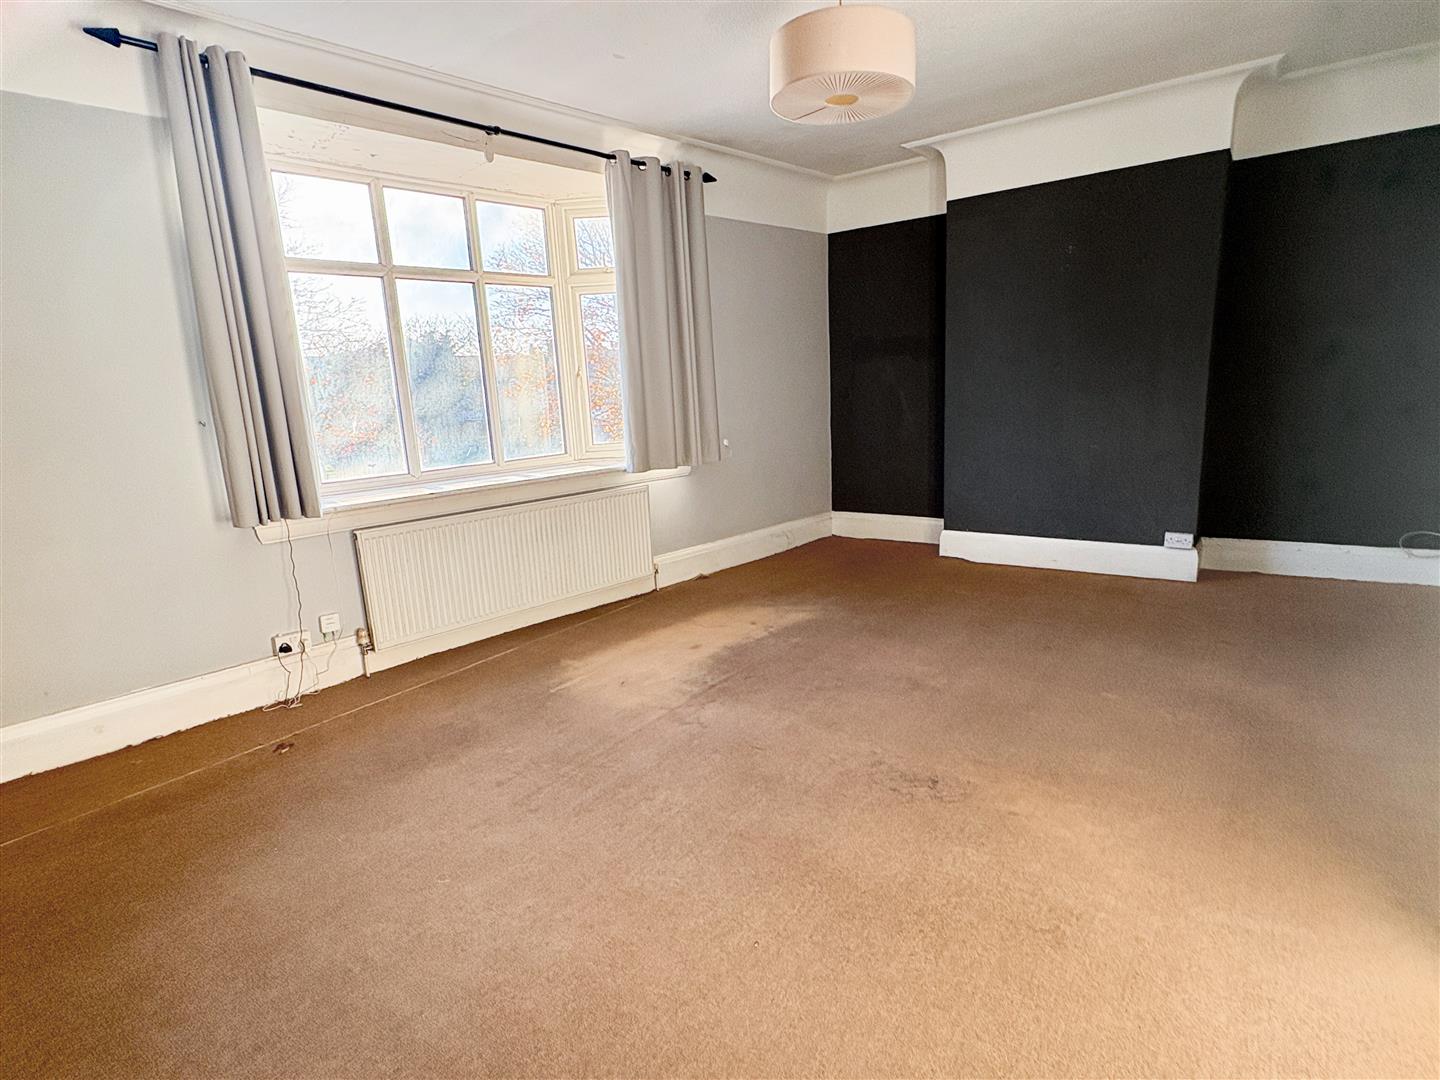
Lounge
- 4.02 x 6.21 to alcove (13'2 x 20'4 to alcove)
Carpeted, smooth plastered walls, radiator, double glazed boxed bay window to front:
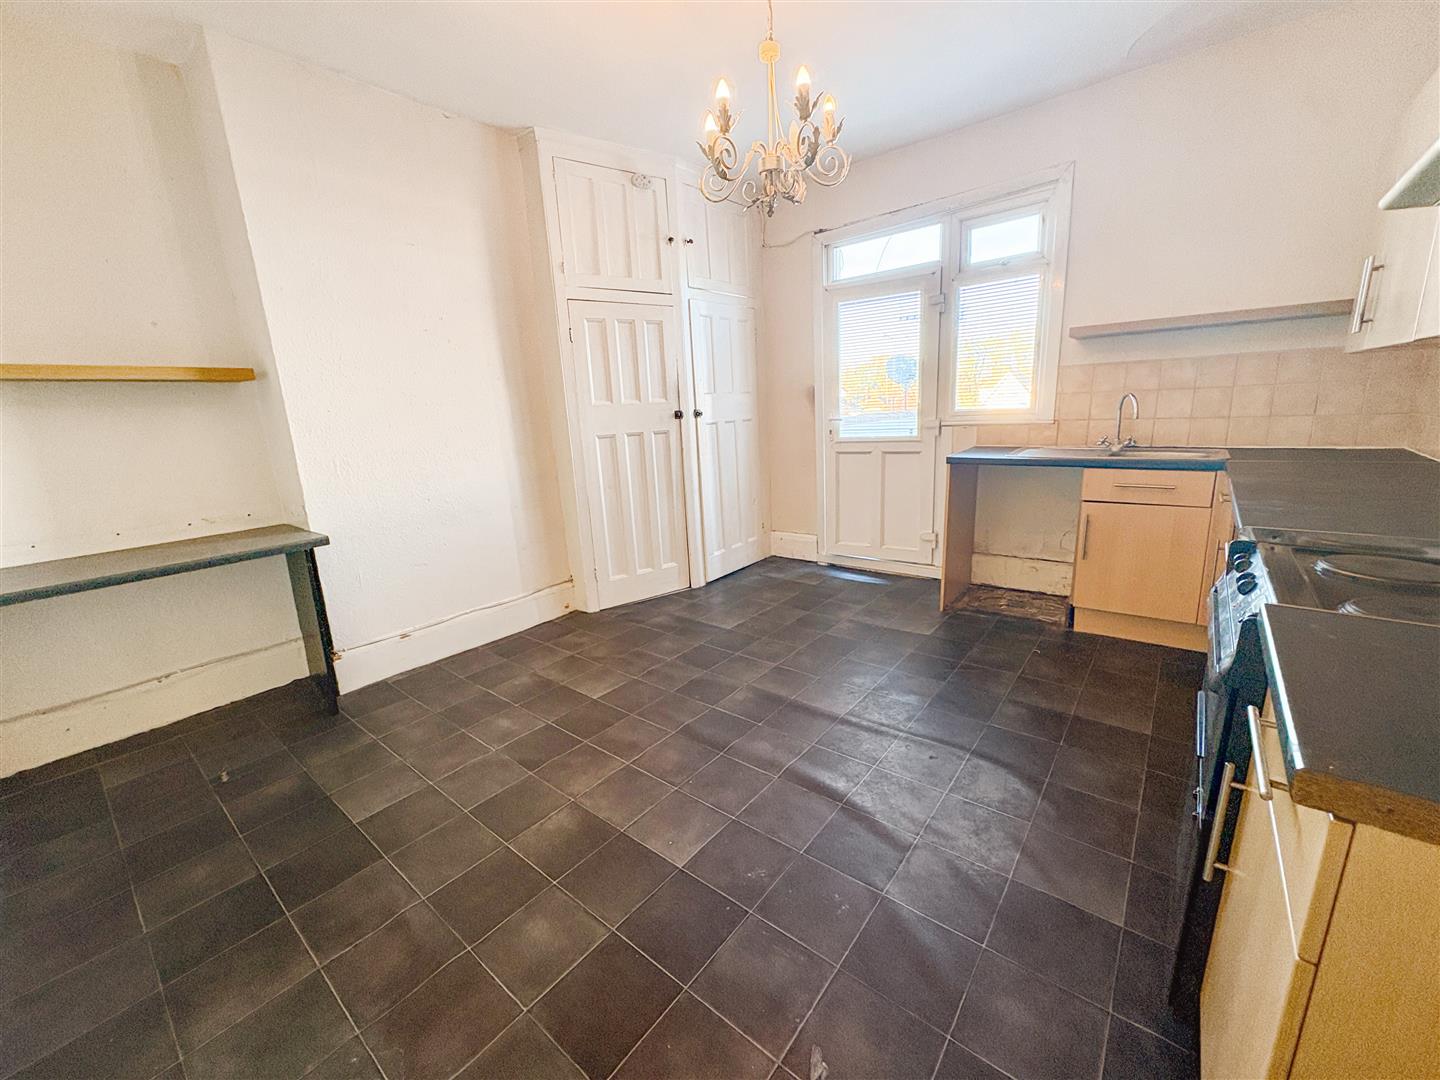
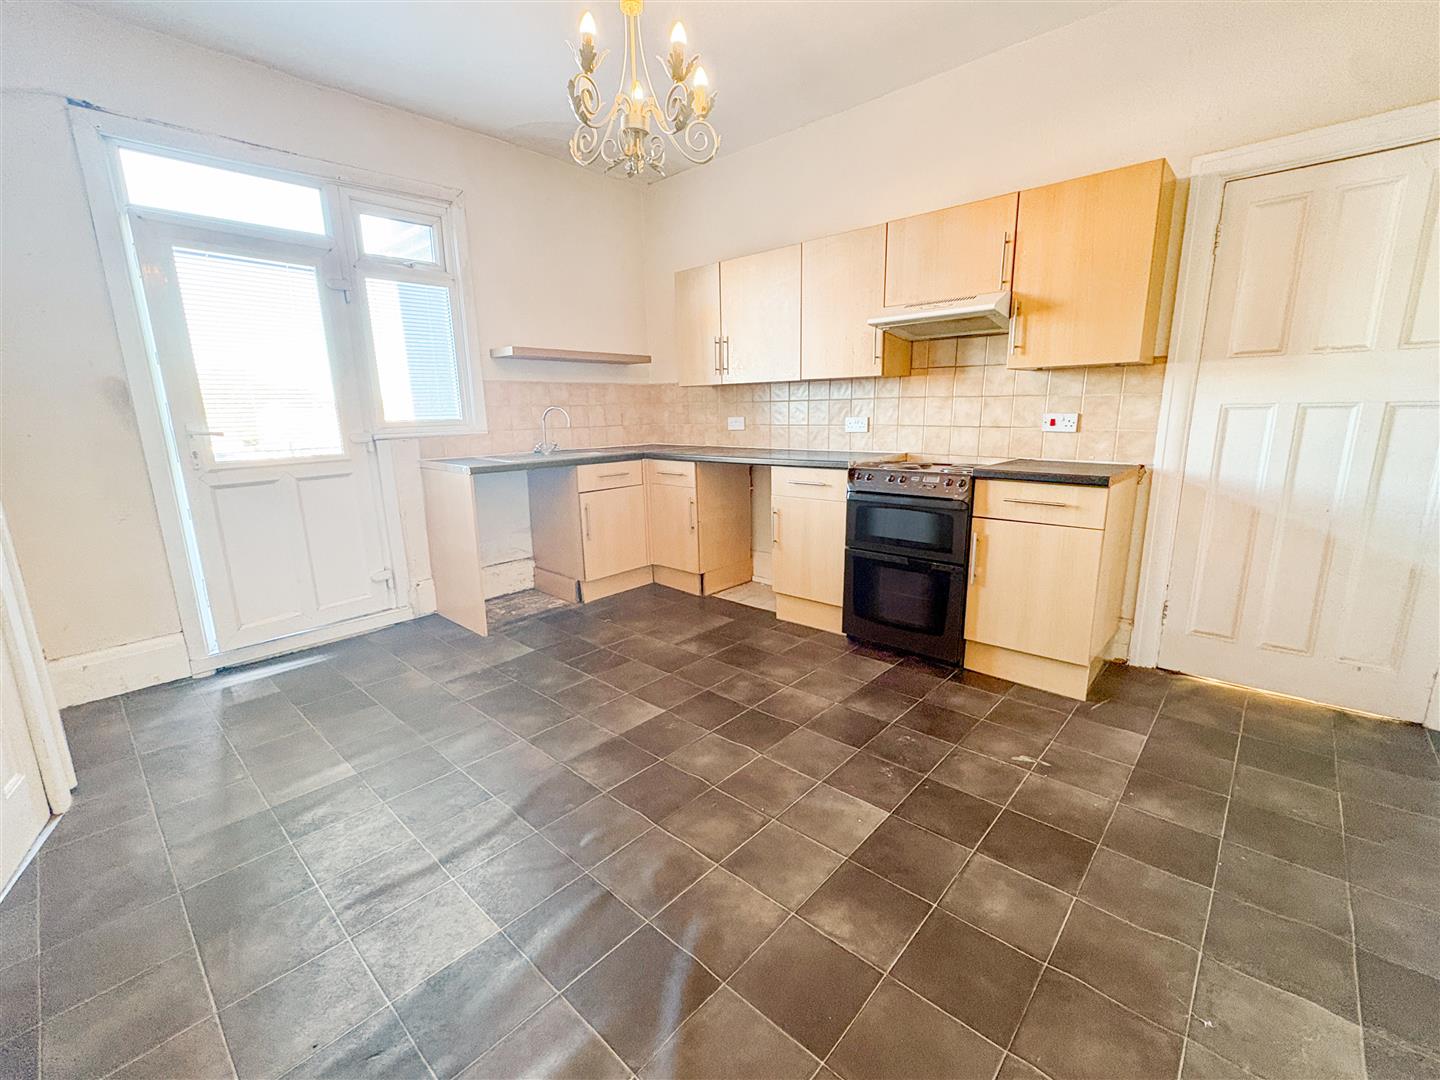
Kitchen Diner
- 4.32 x 4.21 to alcove (14'2 x 13'9 to alcove)
Fitted with cupboard and draw base units and eye level wall cupboards with rolled top work surfaces and tiled splash backs, stainless steel sink unit with single bowl, single drainer and mixer tap, space for electric cooker, recess and plumbing for washing machine, cupboard housing combination boiler, further built in cupboard, radiator, door with staircase providing rear access:
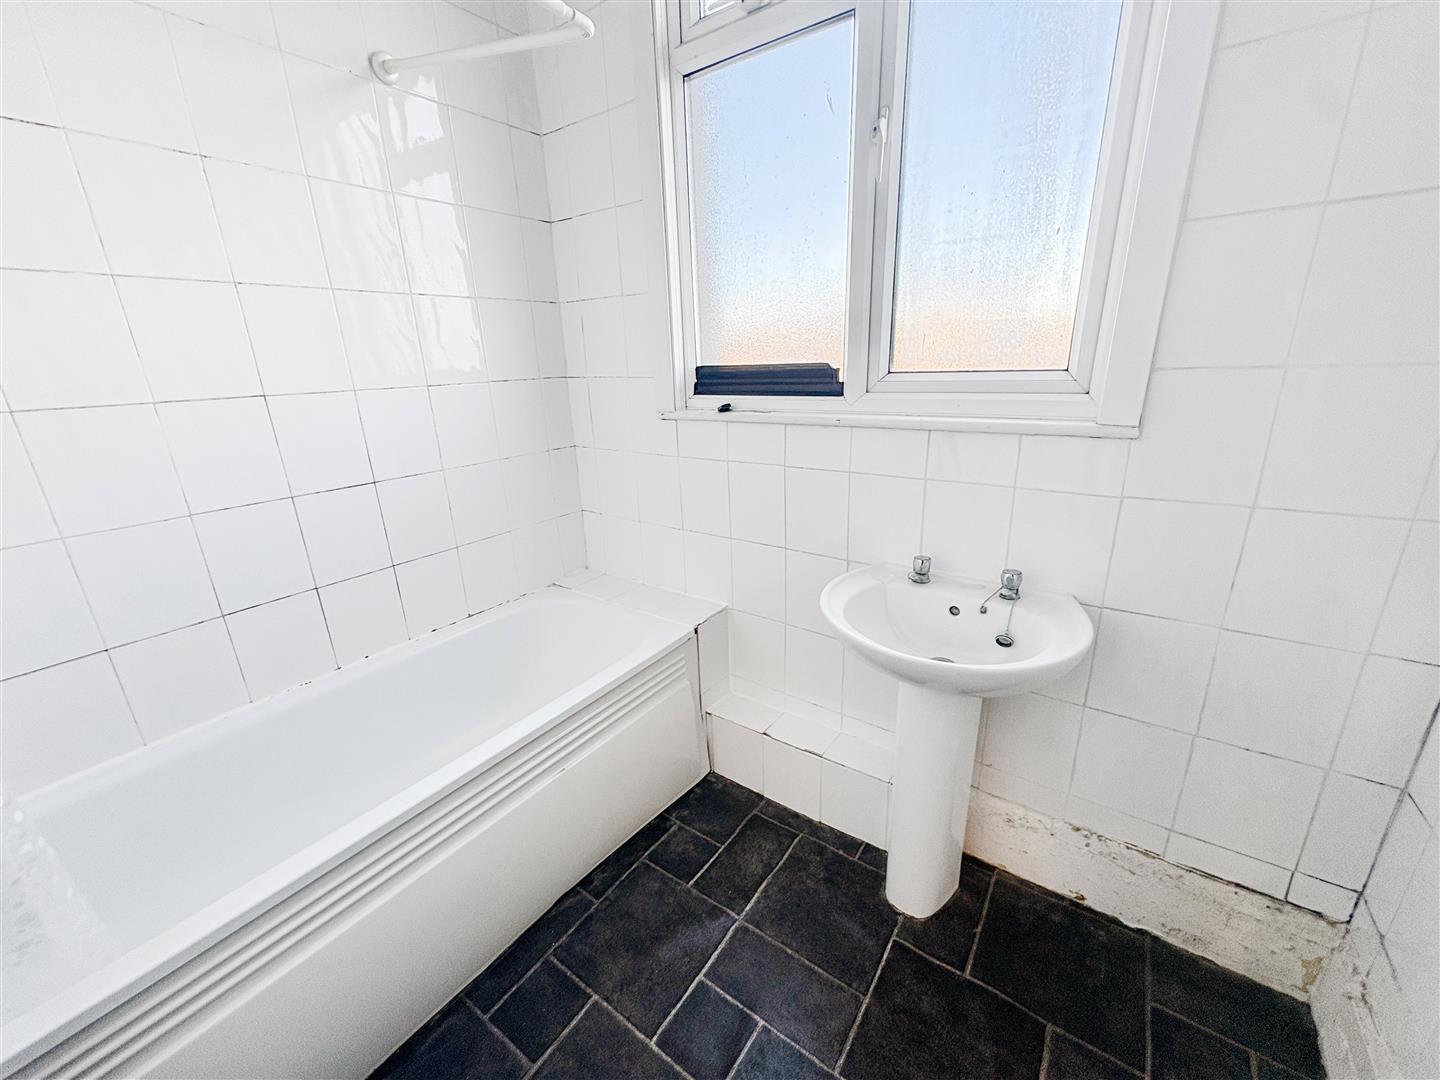
Bathroom
- 2.23 x 1.89 (7'3 x 6'2 )
Panelled bath with mixer tap and shower attachment, pedestal wash hand basin, radiator, vinyl flooring, tiled walls, opaque double glazed window to rear:
Second floor landing
Carpeted, radiator, built in cupboard, doors off onto:
Bedroom one
- 6.23 x 3.57 max (20'5 x 11'8 max)
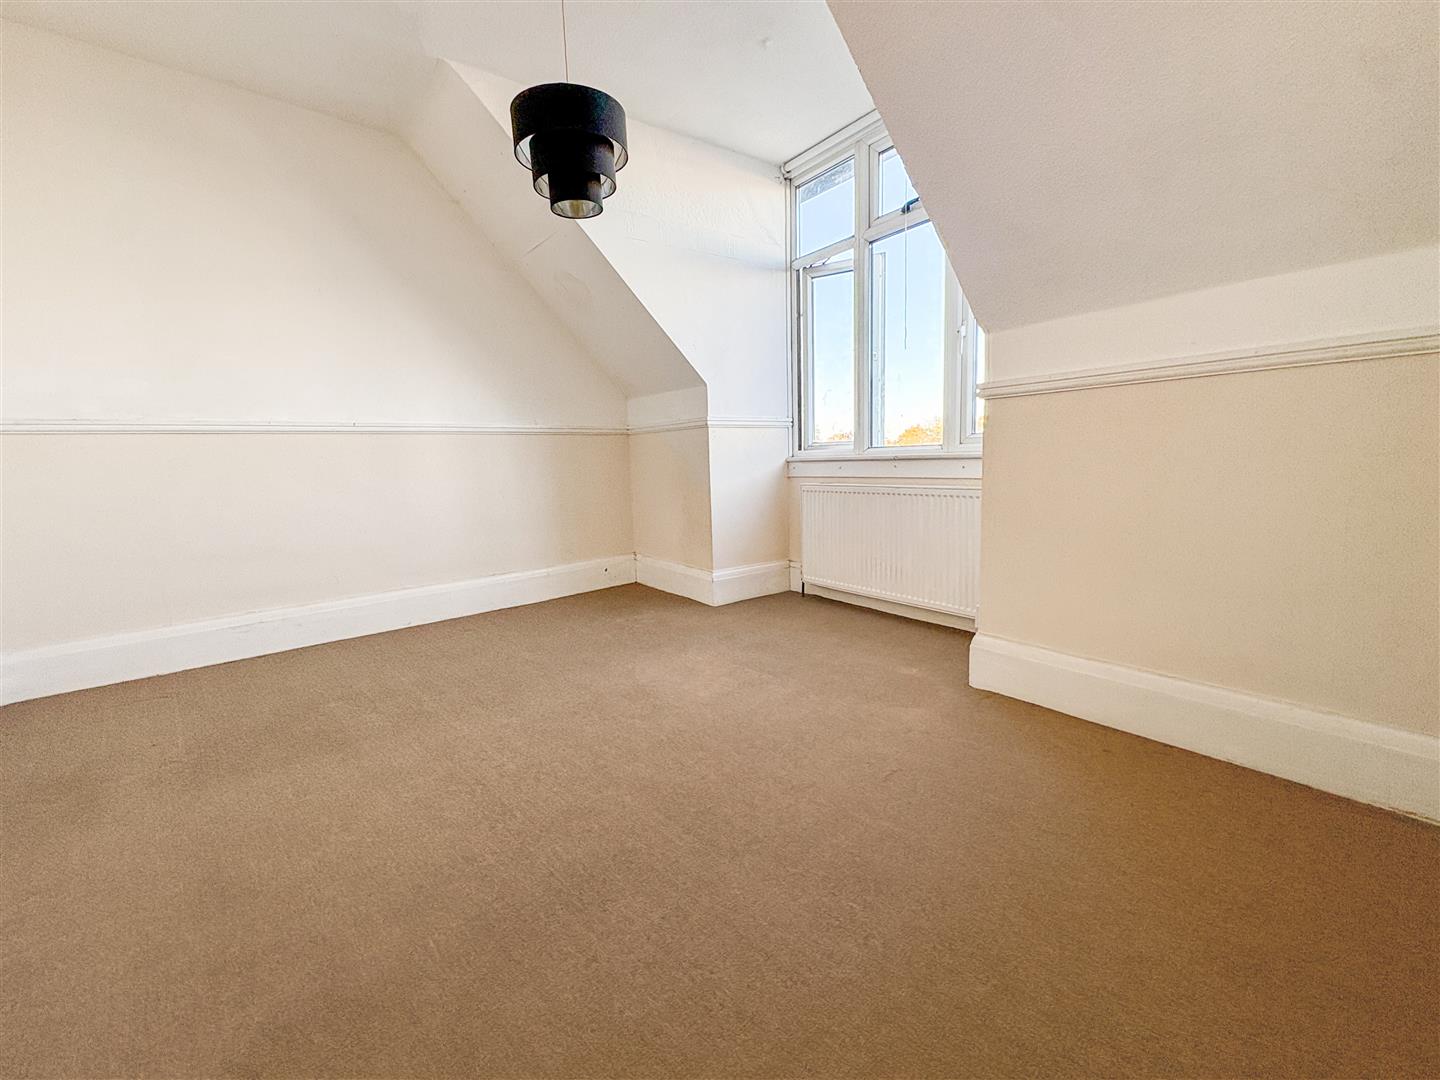
Carpeted, wall papered walls, radiator, double glazed windows to front:
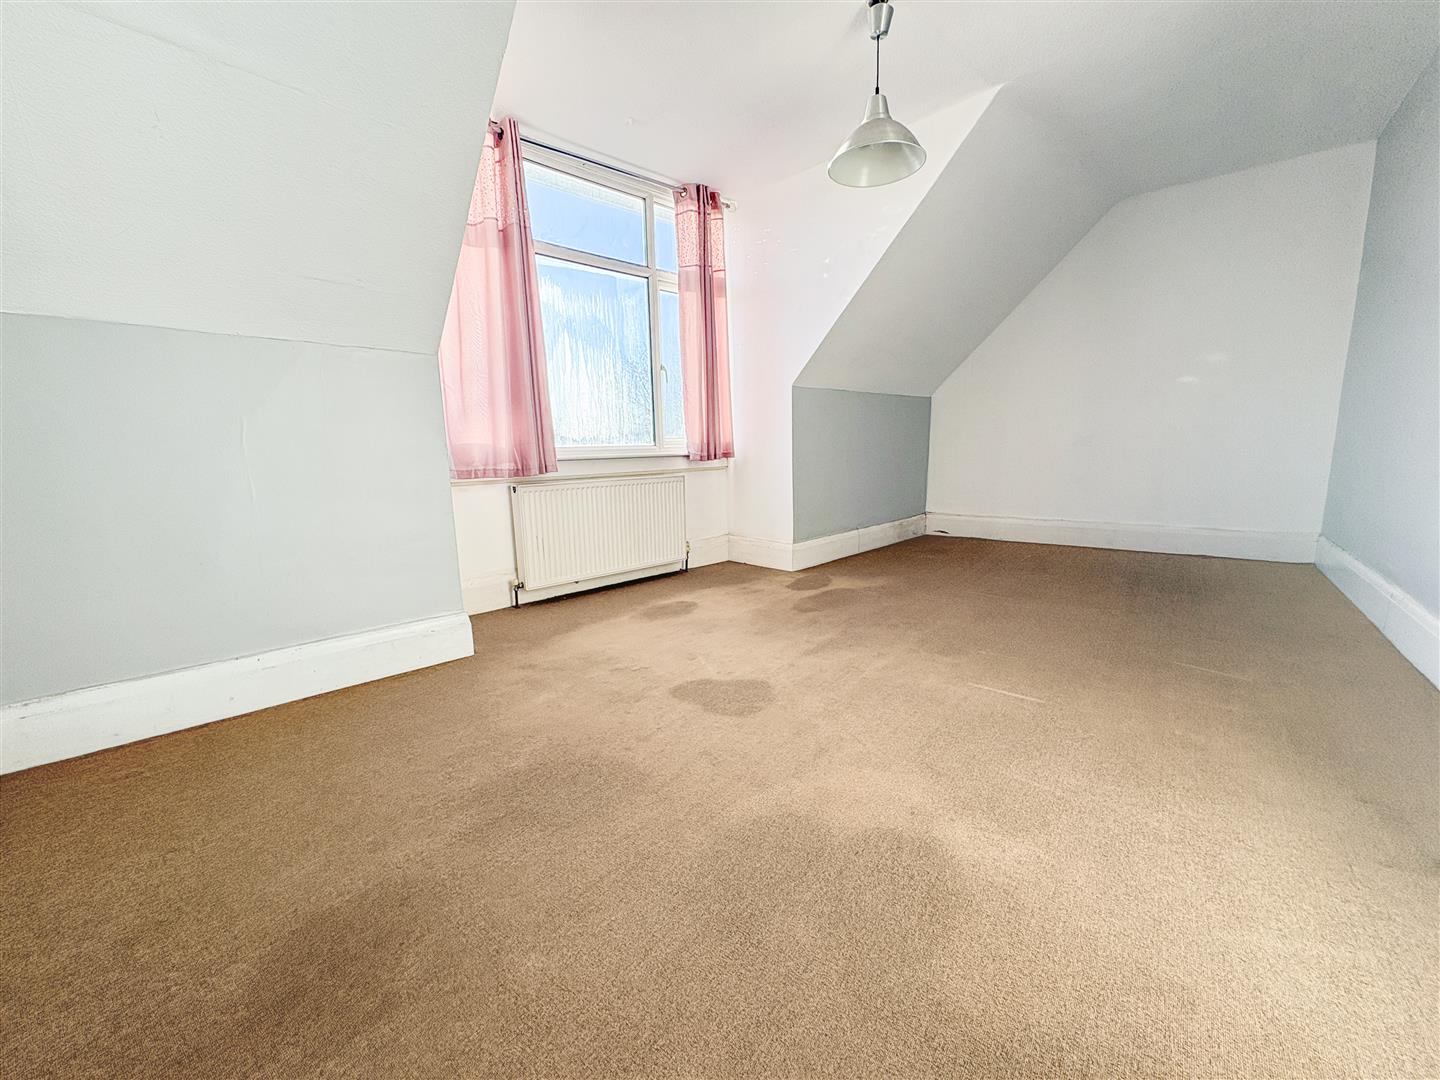
Bedroom two
- 4.22 x 3.60 max (13'10 x 11'9 max)
Carpeted, wall papered and painted walls, radiator, double glazed windows to rear
Seperate wc
Closed coupled wc, mainly tiled walls, vinyl flooring, opaque double glazed window to side.