£260,000 For sale
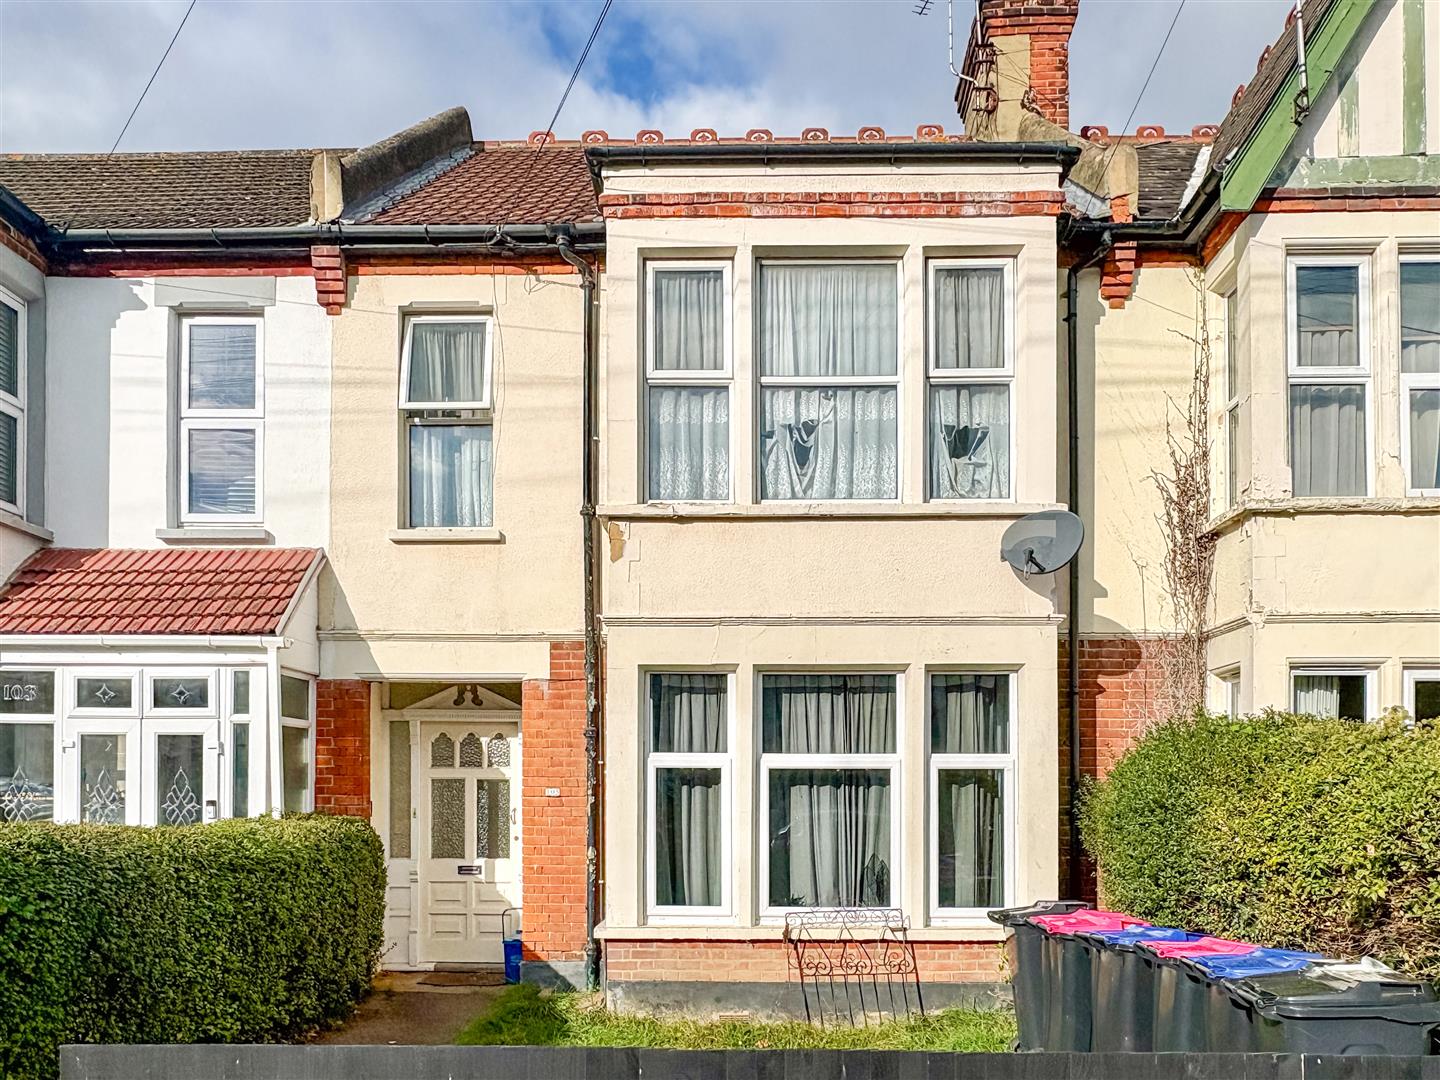
Valkyrie Road, Westcliff-On-Sea, SS0 8AW
3 bedrooms | Apartment/Flat
Key features
- SPACIOUS FIRST FLOOR FLAT
- THREE BEDROOMS
- LOUNGE
- KITCHEN
- SHOWER ROOM
- SEPARATE WC
- OWN REAR GARDEN
- DOUBLE GLAZING AND GAS CENTRAL HEATING
- NO ONWARD CHAIN
 Request a viewing

 Email agent
Full description
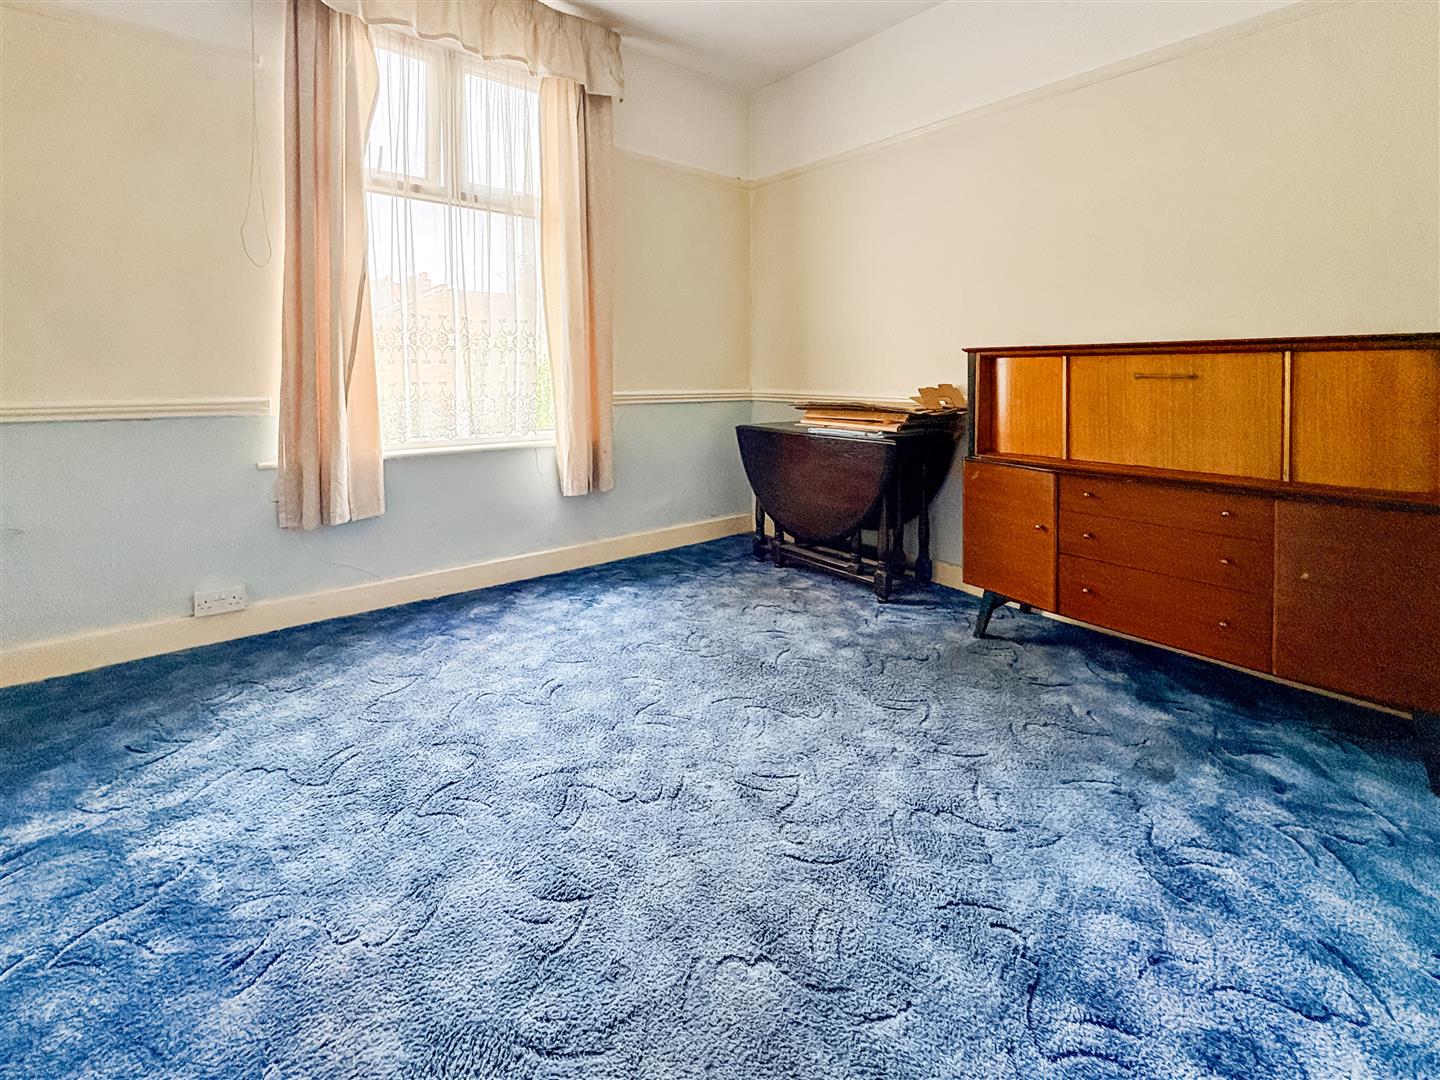
Door to communal lobby, own front door to entrance lobby with smooth plastered walls, dado rail, picture rail, carpeted staircase to:
First floor landing
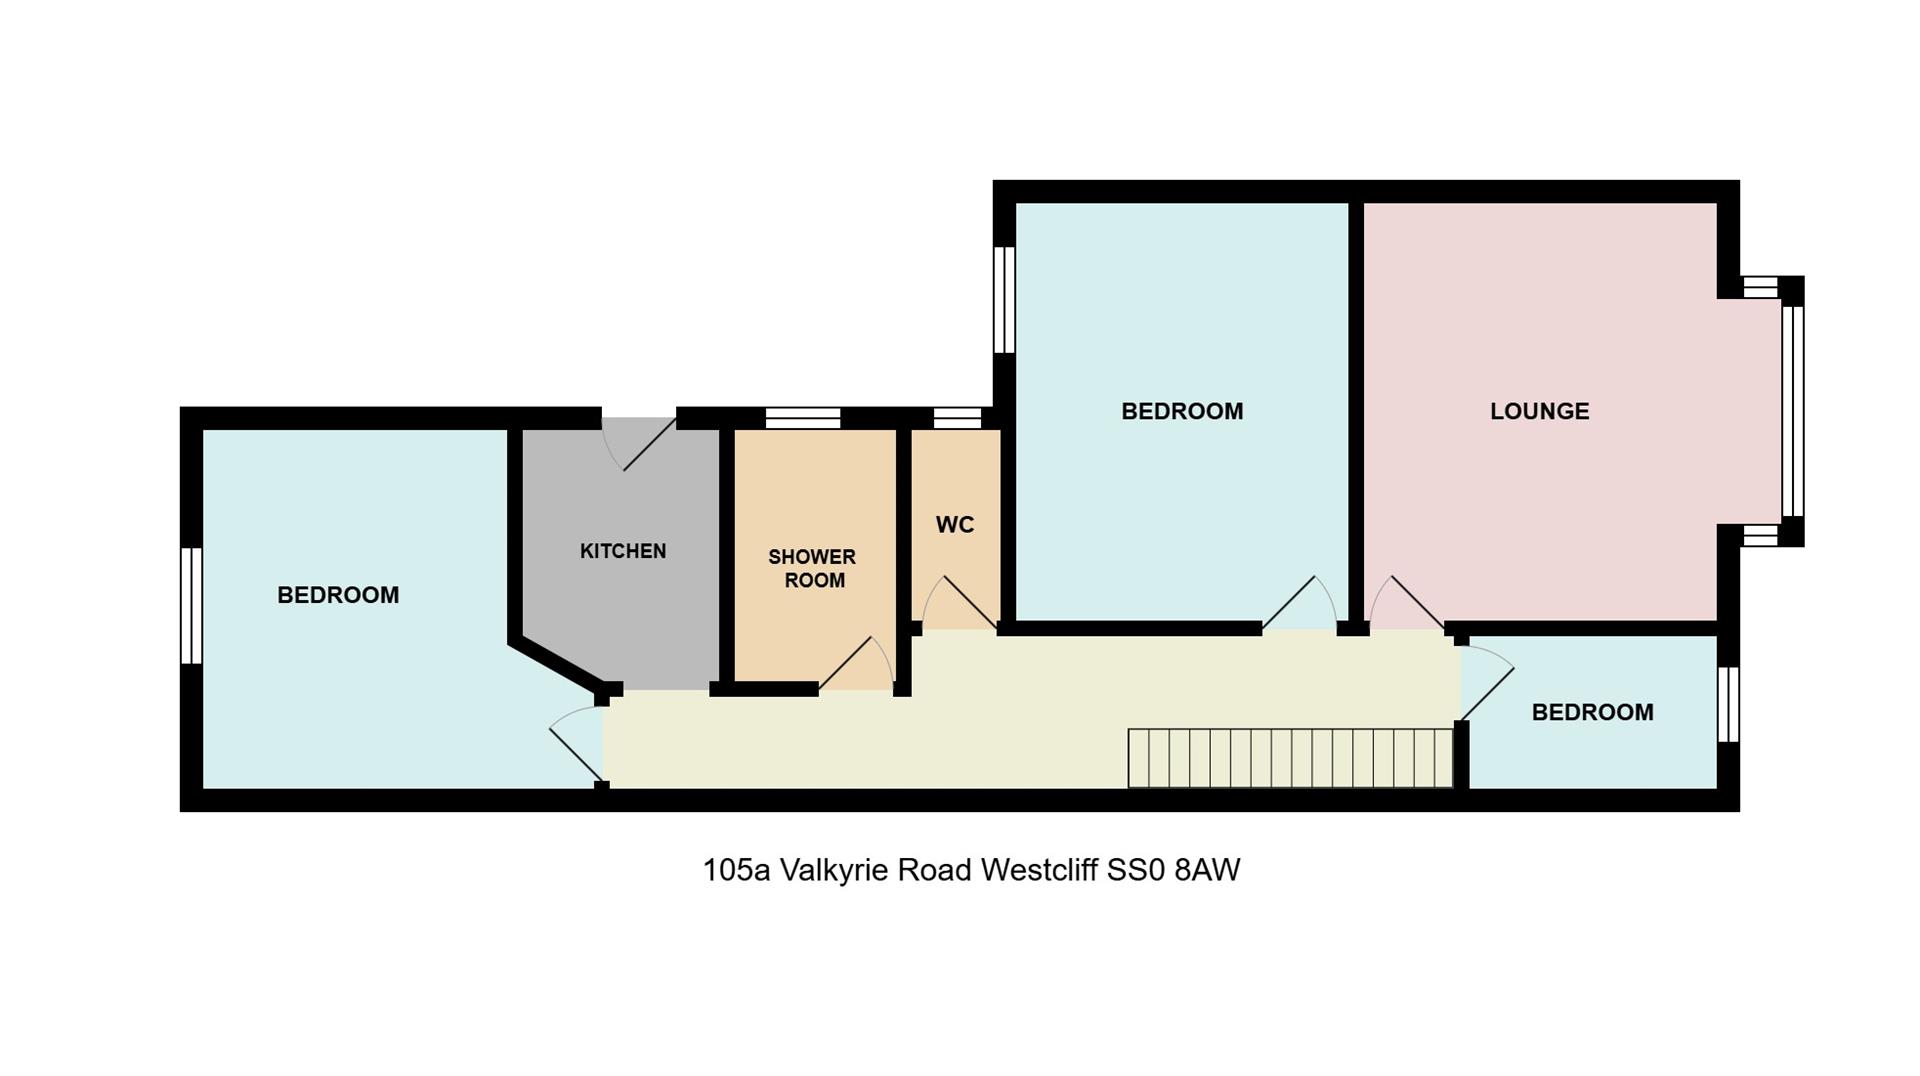
Carpeted, smooth plastered walls, dado rail, picture rail, ceiling roses, radiator, wall mounted thermostat, access to loft, doors off onto:
Lounge
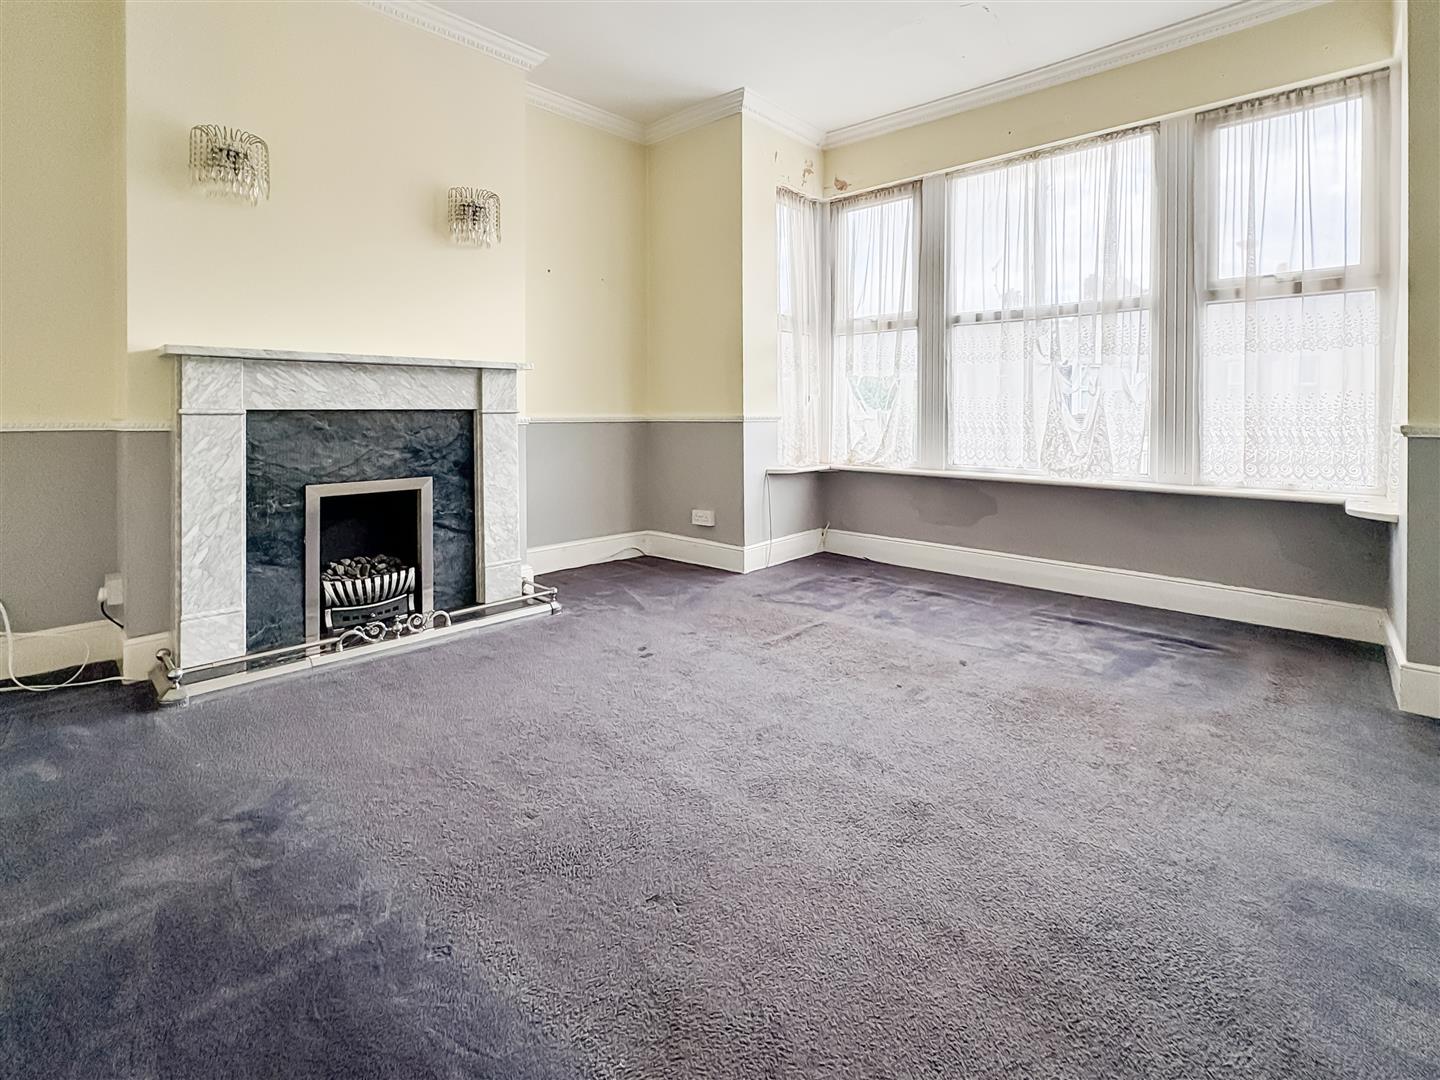
- 4.44 to bay x 4.11 to alcove (14'6 to bay x 13'5
Carpeted, smooth plastered walls to coved ceiling, picture rail, ceiling rose, wall lights, feature coal effect marble fireplace, double glazed bay windows to front:
Bedroom one
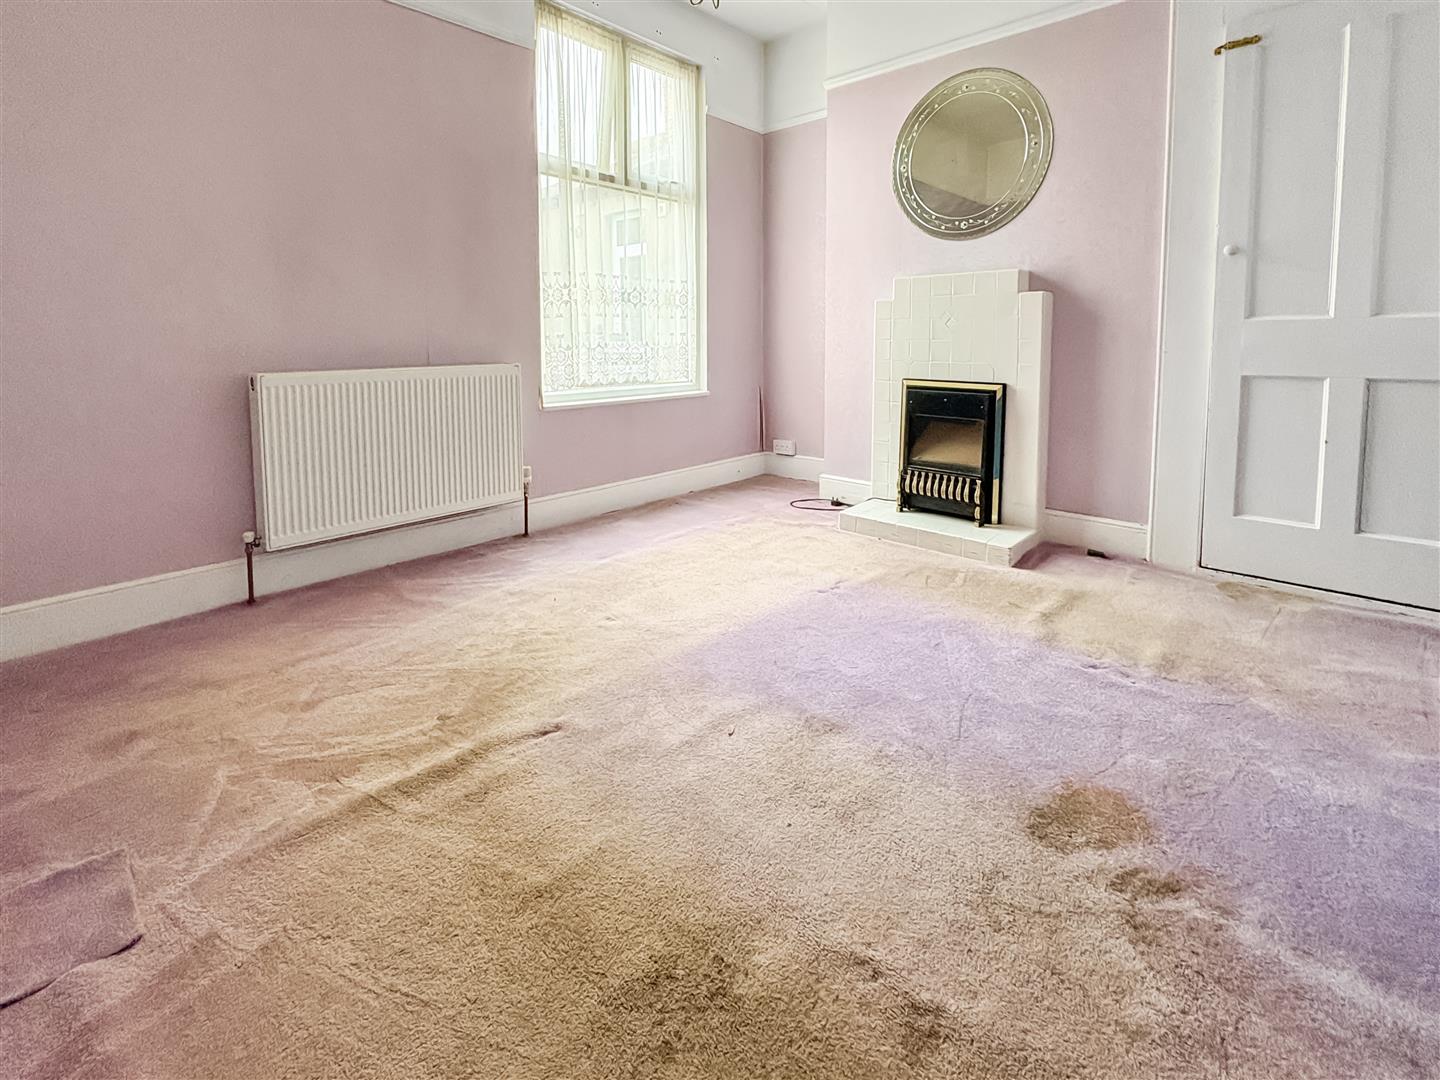
- 4.27 max to alcove x 3.39 (14'0 max to alcove x 1
Carpeted. wall papered walls to picture rail, built in cupboard to alcove, tiled fireplace, radiator, double glazed windows to rear:
Bedroom two
- 3.11 min x 3.67 to alcove (10'2 min x 12'0 to al
Carpeted, smooth plastered walls to picture rail, dado rail, radiator, double glazed window to rear:
Bedroom three
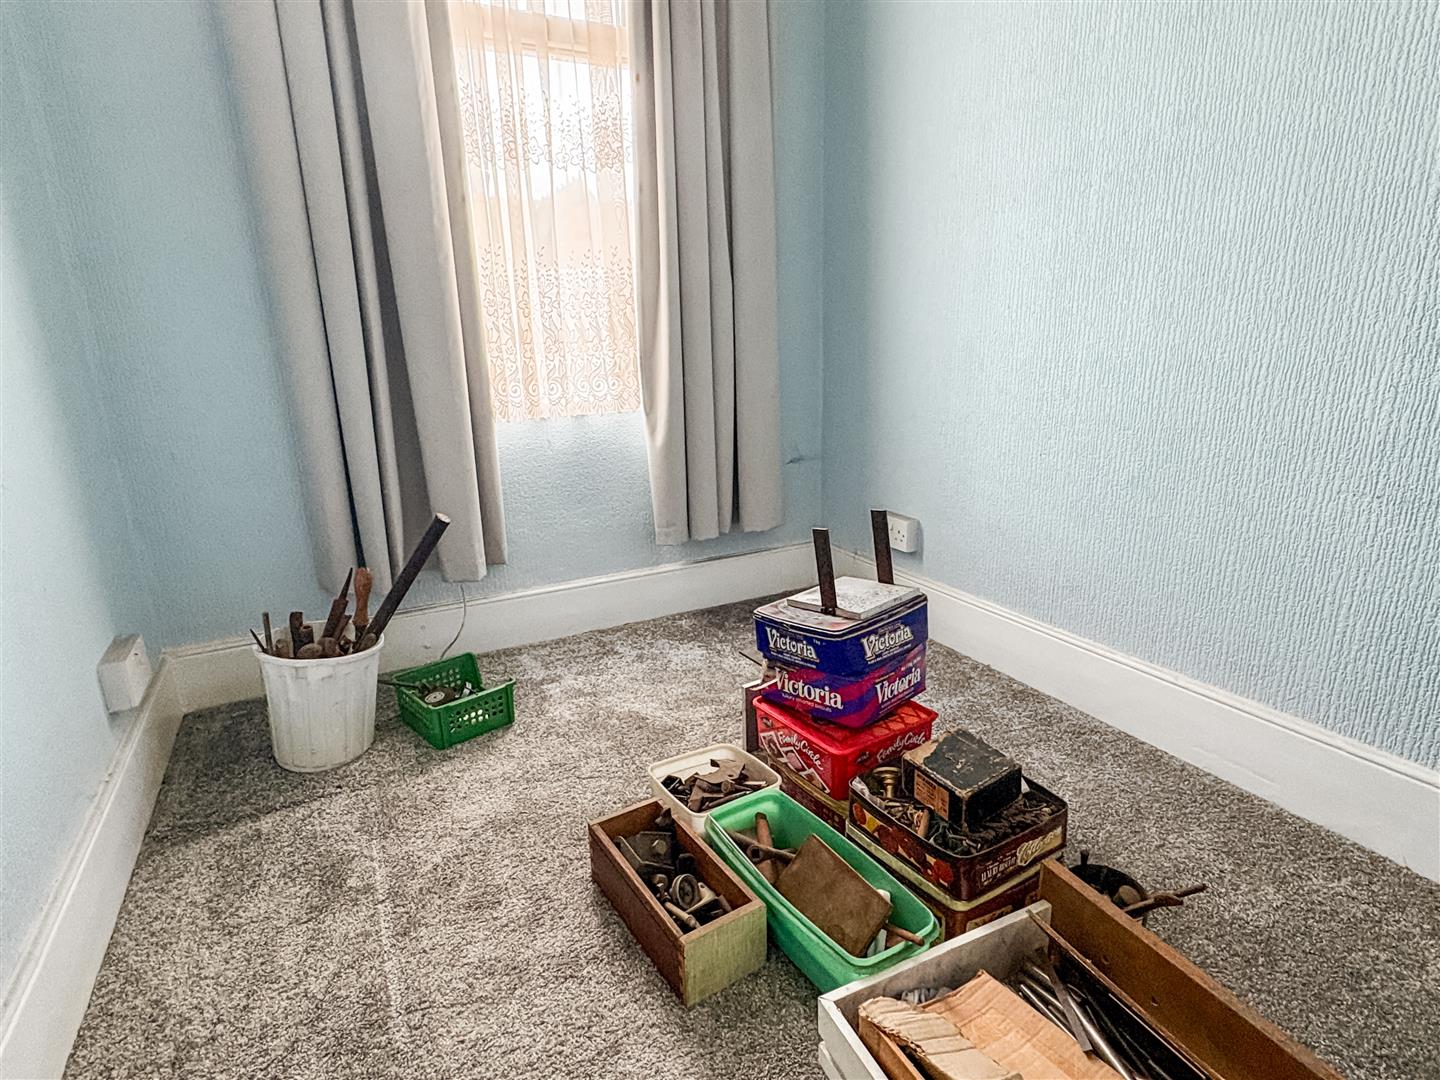
- 2.57 x 1.83 (8'5 x 6'0 )
Carpeted, wall papered walls to picture rail, radiator, double glazed window to front:
Kitchen
- 2.66 max x 2.00 (8'8 max x 6'6 )
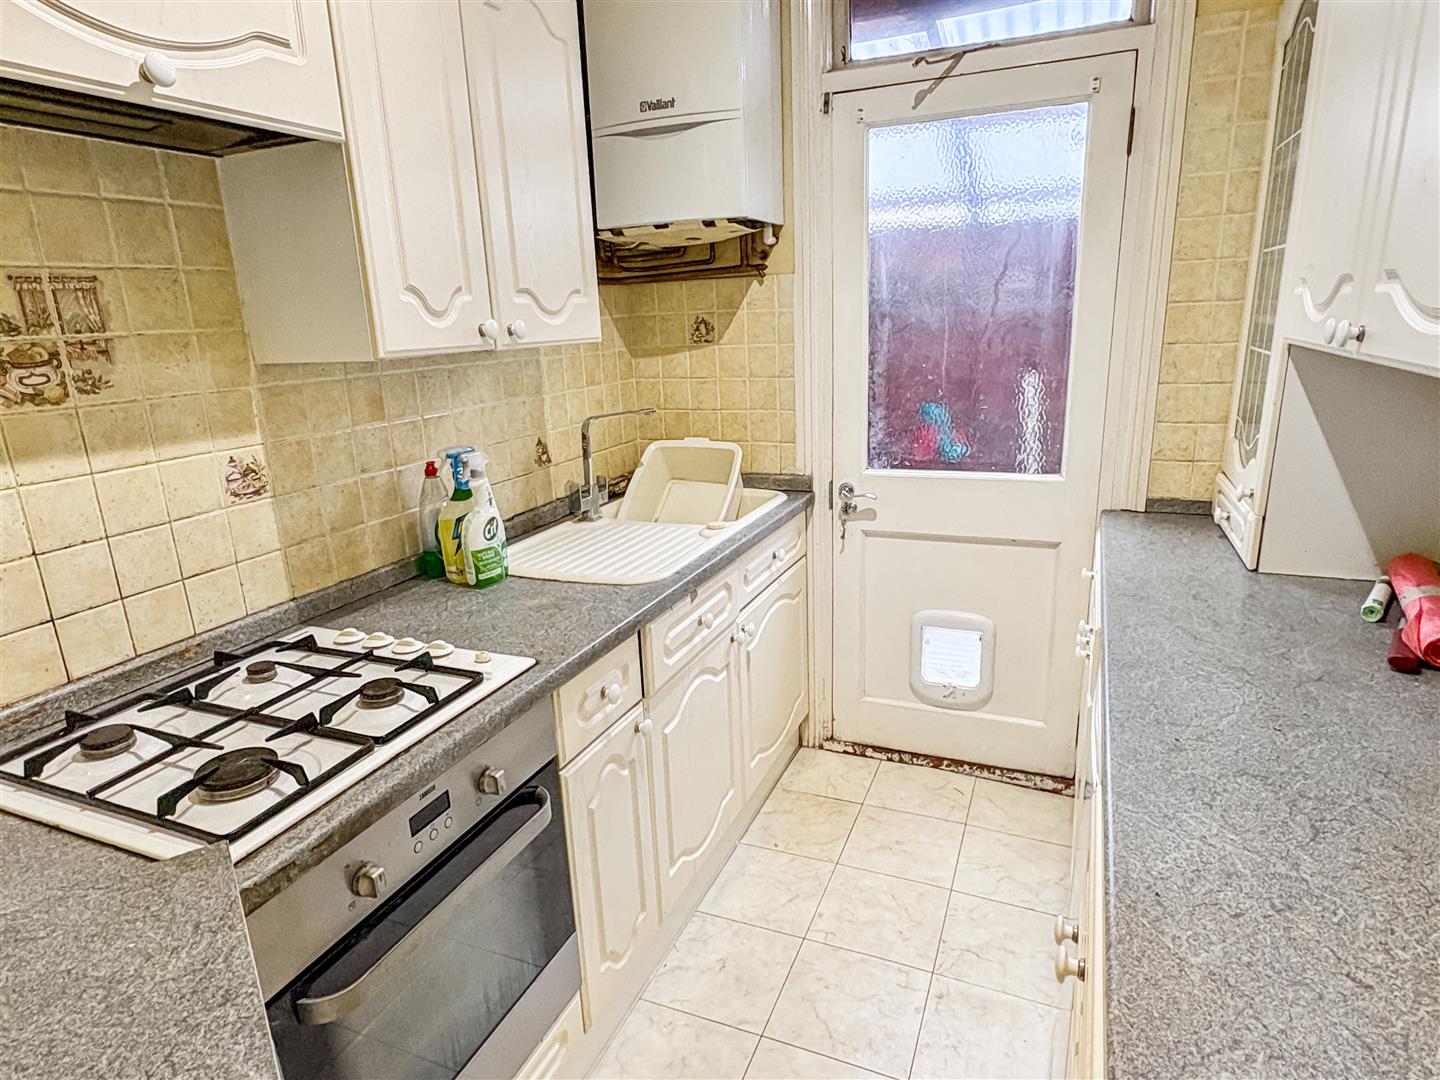
Fitted with cupboard and draw base units with eye level wall cupboards, rolled top work surfaces and tiled splash backs, polyurethane sink unit with single bowl, single drainer and mixer tap, built in gas hob with electric oven under and extractor over, space for under counter fridge, remainder of walls being smooth plastered to coved ceiling, wall mounted boiler serving gas central heating and domestic hot water system, part glazed door leading to enclosed balcony with stairs down to own garden.
Shower room
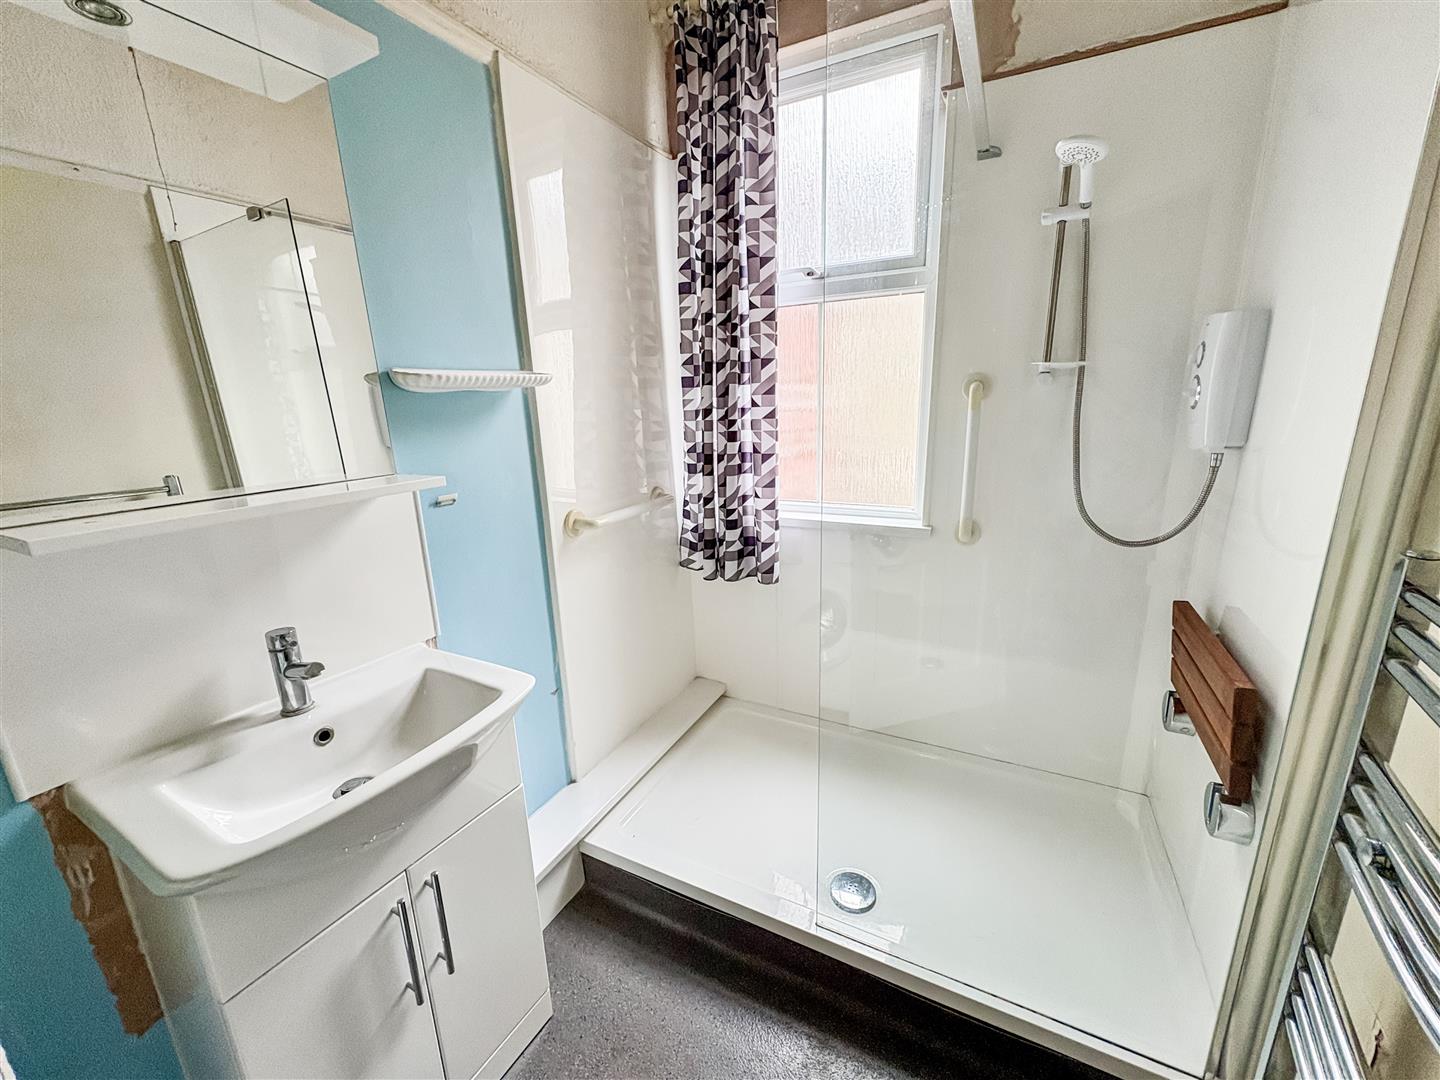
- 2.61 max x 1.64 (8'6 max x 5'4 )
Walk in shower cubicle with electric shower, wash hand basin vanity unit with mixer tap and cupboards under and mirror over, vinyl flooring ,chrome heated towel rail, plumbing for washing machine, opaque double glazed window to side:
Separate WC
vinyl flooring, wall papered walls to picture rail, low level wc, opaque double glazed window to side:
Externally
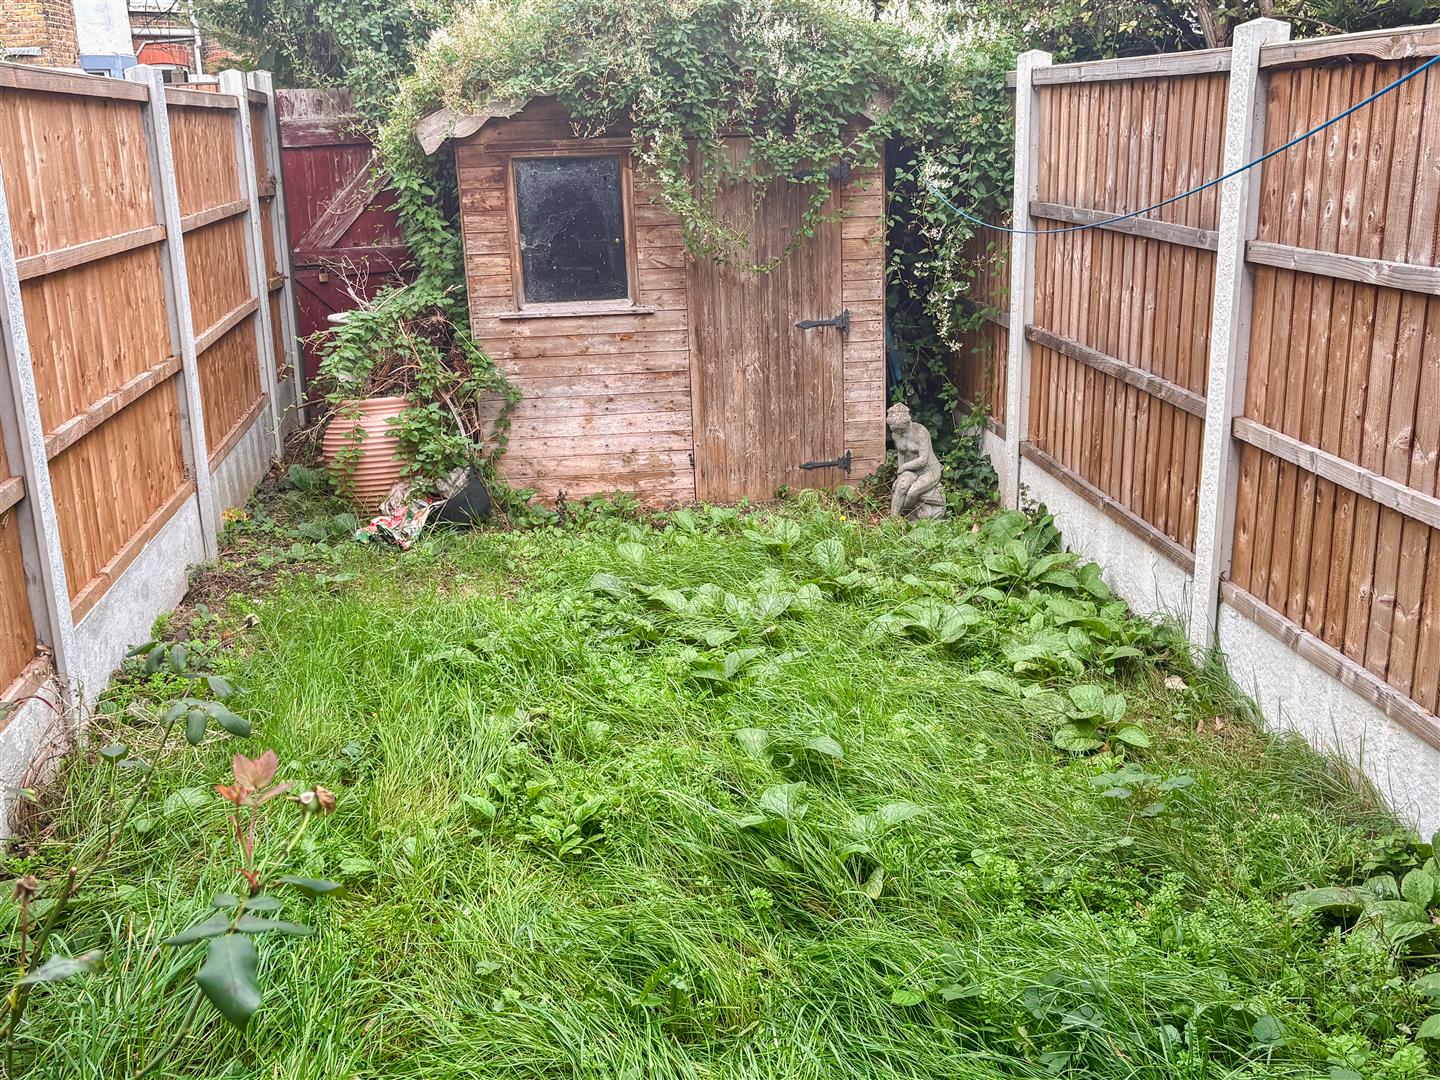
Own grassed rear garden with timber storage shed and fencing to boundaries. Shared front garden.